
BEDS4
BATHS2 full 1 partial
SQUARE FEET2,625
MLS#DENC2108580
STATUSACTIVE
PROPERTY TYPERental - Single Family
SUBDIVISIONCHALFONTE
SCHOOLBRANDYWINE
Property Description
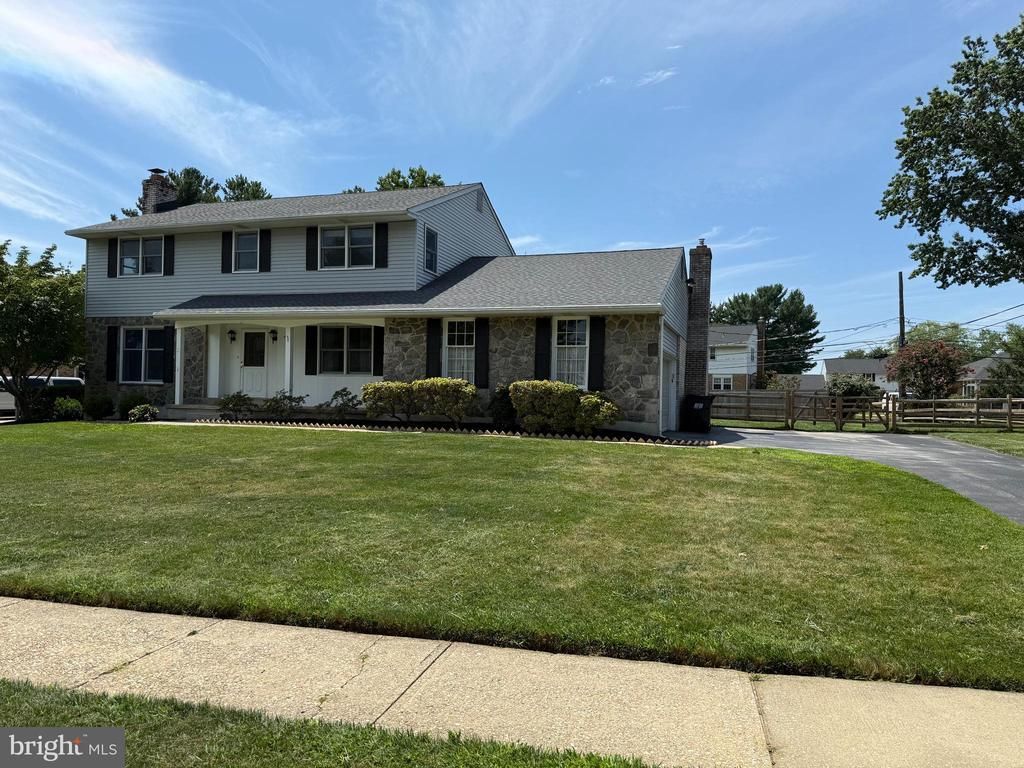
Welcome to this spacious and well-maintained 4-bedroom, 2.5-bath colonial home located in the highly desirable Chalfonte neighborhood of North Wilmington. Offering approximately 2,625 square feet of living space, this home combines classic charm with thoughtful updates and plenty of room for comfortable everyday living. The main level features a welcoming center hall foyer, a bright formal living room with a decorative fireplace, an elegant dining room, and an updated eat-in kitchen complete with wood cabinetry, solid-surface countertops, a center island, stainless steel appliances, and ample storage. The adjacent family room offers a second decorative fireplace and overlooks the private fenced backyard, creating an inviting space for relaxing or entertaining. A dedicated home office, powder room, and laundry room to add convenience and flexibility. Upstairs, the spacious primary suite includes a walk-in closet and an updated en-suite bathroom. Three additional generously sized bedrooms with hardwood flooring share a full hall bath, while a bonus room provides the perfect space for a hobby room, additional office or storage. Additional features include a basement with recreation space and storage, an attached two-car garage, central air conditioning, natural gas heating, replacement windows, and a large backyard ideal for outdoor enjoyment. Conveniently located near shopping, dining, parks, major highways, and within the Brandywine School District, this home offers easy access to downtown Wilmington, Philadelphia, and surrounding areas. Special Remarks: 1) No smoking of any type in property 2) Pets - Owner approval required with deposit 3) Tenant(s) responsible for all utilities 4) T responsible for all grass cutting, landscaping and snow removal LEASING REQUIREMENTS: Tenants must have: * A Credit Score of 625 or higher, * Satisfactory Landlord references or mortgage payment history. * Household income equal or exceeding 3 times the monthly rent. * All occupants, ages 18 and older, must apply and undergo criminal background check Unlock Your Resident Benefits Package! At All White Robbins Property Management, we believe in providing more than just a place to call home – we're dedicated to enhancing your living experience every step of the way. That's why all our valued residents are automatically enrolled in our exclusive Resident Benefits Package (RBP). Your Resident Benefits Package Includes: Renters Insurance: Protect your belongings with peace of mind. Credit Building: Elevate your credit score through timely rent payments. HVAC Air Filter Delivery: Enjoy clean air and hassle-free maintenance (for applicable properties). Move-In Concierge Service: Make your transition seamless with utility connections and home service setup assistance. Resident Rewards Program: Access exclusive perks and discounts... and so much more! Embrace the convenience, security, and savings that come with your Resident Benefits Package. Experience worry-free living and unlock a world of rewards for only $35.95/month!
Property Features
Property Type: Rental - Single Family
Basement: Partial
Basement: Yes
Cooling: Central A/C
Fireplaces: 2
Fuel Type: Natural Gas
Garage: 2 car attached
Heating: Forced Air
Home Style: Colonial
Lot Size: 0.37 Acres
Roof Type: Architectural Shingle
Stories: 2.0
Year Built: 1966
Feature Descriptions
Additional Structures: Above Grade, Below Grade
Appliances: Cooktop, Dishwasher, Oven - Wall, Refrigerator
Exterior: Vinyl Siding, Stone
Fencing: Fully
Fireplace: Non-Functioning
Flooring: Hardwood, Carpet, Tile/Brick
Interior: Ceiling Fan(s), Chair Railings, Family Room Off Kitchen, Kitchen - Eat-In, Kitchen - Island, Recessed Lighting, Bathroom - Stall Shower, Bathroom - Tub Shower, Walk-in Closet(s), Wood Floors
Lot Dimensions: 0.37 Acre(S)
Pet Restrictions: Case by Case Basis
Rooms: Living Room, Dining Room, Primary Bedroom, Bedroom 2,Bedroom 3,Bedroom 4,Kitchen, Family Room, Office, Bonus Room
Sewer: Public Sewer
SQFT Above Finished: 2625
SQFT Total Finished: 2625
Structure Type: Detached
Total Garage/Parking Spaces: 2
Water: Public
Room Sizes
Primary Bedroom: 15 x 15 Level - Upper 1
Bedroom 2: 14 x 13 Level - Upper 1
Bedroom 3: 13 x 13 Level - Upper 1
Bedroom 4: 15 x 11 Level - Upper 1
Bonus Room: 6 x 6 Level - Upper 1
Living Room: 20 x 15 Level - Main
Dining Room: 16 x 14 Level - Main
Kitchen: 15 x 14 Level - Main
Family Room: 22 x 15 Level - Main
Office: 14 x 11 Level - Main
Local Schools
High School: CONCORD
School District: BRANDYWINE
Listed By / Shown By
Listed By
Agency Name: White Robbins Property Management
Agency Phone: 3024785555
Shown By
Agency Title: RealtyMark
Agency Phone: 888-260-0040


2412 Manet Road | MLS# DENC2108580
This property located at 2412 Manet Road , Wilmington, DE 19810 is currently listed for rent with an asking price of $3,600 / Monthly. Manet Road is located within the BRANDYWINE school district. Search Wilmington real estate on www.realtymark.net today.