
BEDS3
BATHS2 full
SQUARE FEET2,010
MLS#MDBC2178768
STATUSACTIVE
PROPERTY TYPEResidential - Single Family
SUBDIVISIONLUTHERVILLE
SCHOOLBALTIMORE COUNTY PUBLIC SCHOOLS
Property Description
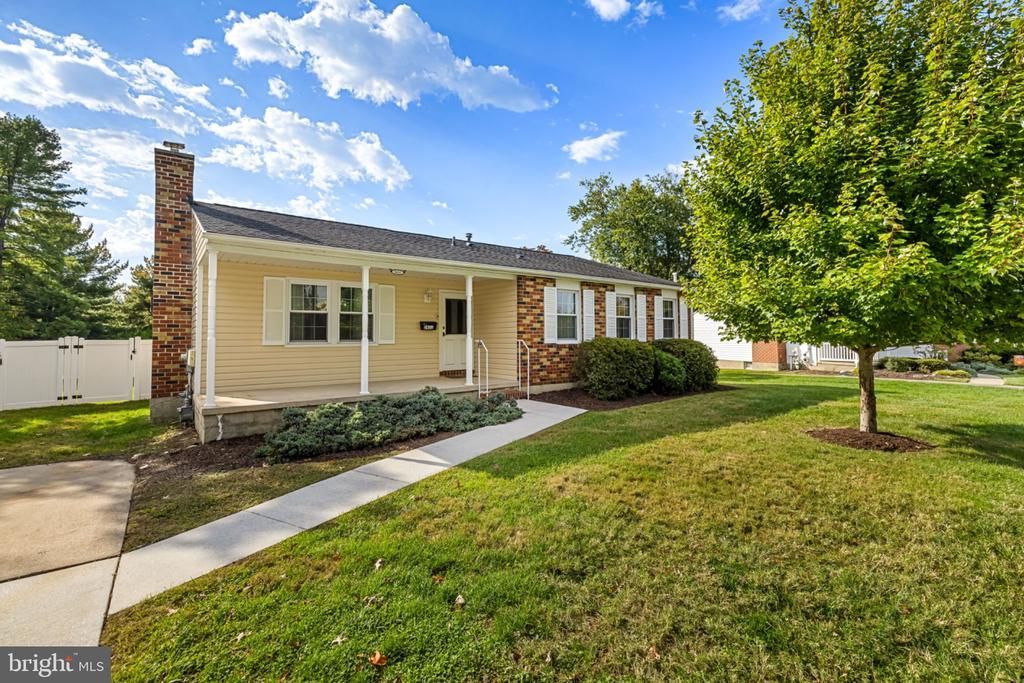
Pristine & Ready to Move In Rancher in Coachford! Main Level features 3 bedrooms 2 full baths, with hardwood floors & ceiling fans in each room. Separate dining room and living room with fireplace. Renovated kitchen includes center island, stainless appliances, walk in pantry with barn doors! Expansive finished lower level with endless possibilities!! Large, level backyard & privacy fence. Home for the Holidays!
Property Features
Property Type: Residential - Single Family
Basement: Yes
Basement: Full, Fully Finished, Heated, Improved
Cooling: Central A/C
Fireplaces: 1
Fuel Type: Natural Gas
Heating: Central
Home Style: Ranch/Rambler
Lot Size: 0.33 Acres
Stories: 2.0
Taxes: $4,664
Year Built: 1971
Feature Descriptions
Additional Structures: Above Grade, Below Grade
Appliances: Dishwasher, Disposal, Dryer, Exhaust Fan, Refrigerator, Stainless Steel Appliances, Washer, Water Heater, Oven/Range - Electric
Exterior: Brick, Vinyl Siding
Fencing: Fully, Privacy, Vinyl
Fireplace: Heatilator
Flooring: Carpet, Hardwood, Ceramic Tile
Interior: Carpet, Ceiling Fan(s), Floor Plan - Traditional, Formal/Separate Dining Room, Kitchen - Island, Recessed Lighting, Wood Floors
Lot Dimensions: 0.33 Acre(S)
Parking Features: Paved Parking
Rooms: Living Room, Dining Room, Primary Bedroom, Bedroom 2,Bedroom 3,Kitchen, Family Room, Recreation Room
Sewer: Public Sewer
SQFT Above Finished: 1410
SQFT Below Finished: 600
SQFT Total Finished: 2010
Structure Type: Detached
Water: Public
Windows: Double Pane
Room Sizes
Living Room: 15 x 12 Level - Main
Dining Room: 12 x 10 Level - Main
Kitchen: 17 x 12 Level - Main
Primary Bedroom: 15 x 11 Level - Main
Bedroom 2: 12 x 9 Level - Main
Bedroom 3: 12 x 10 Level - Main
Family Room: 20 x 14 Level - Lower 1
Recreation Room: 25 x 23 Level - Lower 1
Local Schools
School District: BALTIMORE COUNTY PUBLIC SCHOOLS
Listed By / Shown By
Listed By
Agency Name: O'Conor, Mooney & Fitzgerald
Agency Phone: 4103218800
Shown By
Agency Title: RealtyMark
Agency Phone: 888-260-0040

Estimate Your Payment
Estimated Payment
$ 1,710.21 per month $1,168.42 Principal & Interest $388.67 Property Tax $153.13 Homeowner's InsuranceChange Payment Information


2411 Chetwood Circle | MLS# MDBC2178768
This single family home located at 2411 Chetwood Circle , Lutherville Timonium, MD 21093 is currently listed for sale with an asking price of $525,000. This property was built in 1971 and has 3 bedrooms and 2 full baths with 2010 sq. ft. Chetwood Circle is located in the LUTHERVILLE subdivision within the BALTIMORE COUNTY PUBLIC SCHOOLS school district. Search LUTHERVILLE real estate on www.realtymark.net today.