
BEDS3
BATHS2 full
SQUARE FEET1,840
MLS#MDWA2038642
STATUSACTIVE UNDER CONTRACT
PROPERTY TYPEResidential - Single Family
SCHOOLWASHINGTON COUNTY PUBLIC SCHOOLS
Property Description
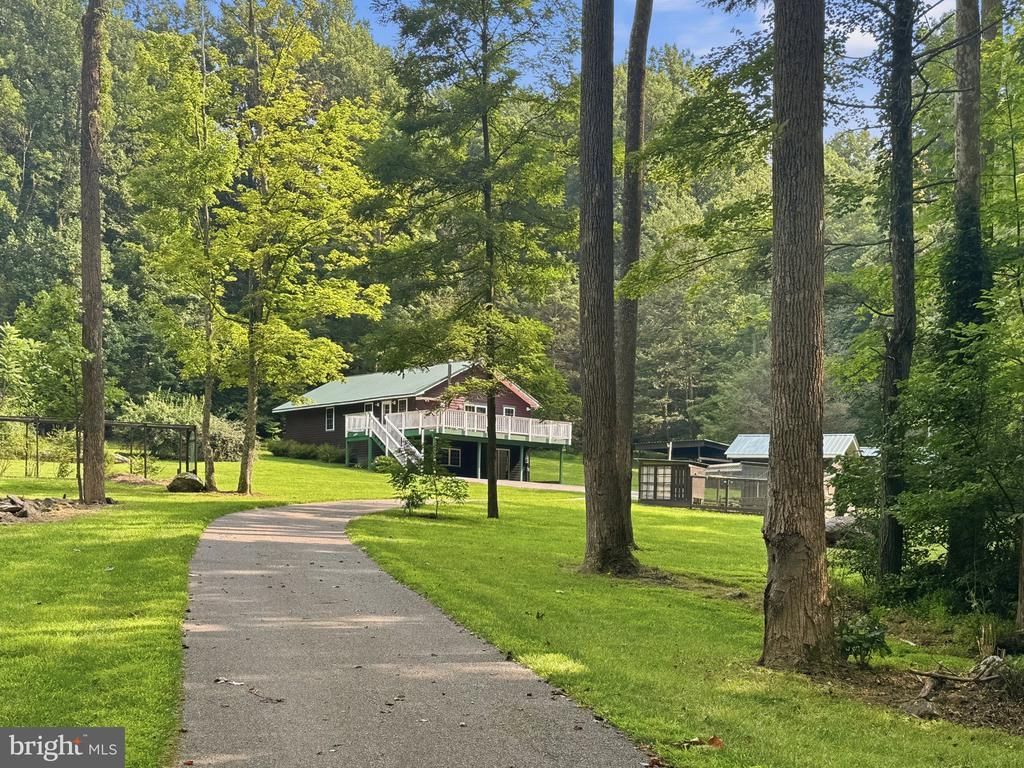
Nestled on a sprawling 10.77-acre lot, this charming raised ranch offers a perfect blend of comfort and tranquility in a serene rural setting. The exterior features a welcoming wrap-around deck, ideal for enjoying morning coffee or evening sunsets, while the lush, wooded surroundings provide a sense of privacy and seclusion. Step inside to discover a warm and inviting interior, where natural light dances across the hardwood and luxury vinyl plank flooring. The spacious family room, complete with a cozy wood-burning stove, seamlessly connects to the kitchen, making it perfect for gatherings. The home boasts three comfortable bedrooms and two well-appointed bathrooms, including a primary bath with a tub shower for relaxation. The partially finished basement offers endless possibilities, whether you envision a game room, workshop, or additional living space. Outside, explore the additional outbuildings, including a storage barn and shed, perfect for hobbies or extra storage. The property backs to trees and features a gentle stream, enhancing the natural beauty and providing a peaceful backdrop. With panoramic views of the surrounding woods and a location that feels a world away yet is easily accessible, this home is a true retreat. Experience the perfect blend of comfort, nature, and potential in this delightful property.
Property Features
Property Type: Residential - Single Family
Basement: Connecting Stairway, Daylight, Partial, Full, Heated, Improved, Interior Access, Partially Finished, Space For Rooms, Walkout Level, Windows
Basement: Yes
Fireplaces: 1
Fuel Type: Electric, Wood
Garage: 1
Heating: Baseboard - Electric, Wood Burn Stove
Home Style: Raised Ranch/Rambler
Lot Size: 10.77 Acres
Roof Type: Metal
Stories: 2.0
Taxes: $2,534
Year Built: 1999
Feature Descriptions
Additional Structures: Above Grade, Below Grade
Appliances: Dryer, Exhaust Fan, Oven/Range - Electric, Range Hood, Refrigerator, Washer
Days on Site: 18
Exterior: Flood Lights, Outbuilding(s), Secure Storage
Exterior: Wood Siding
Fireplace: Free Standing, Wood
Flooring: Carpet, Hardwood, Luxury Vinyl Plank
Interior: Bathroom - Tub Shower, Built-Ins, Carpet, Ceiling Fan(s), Family Room Off Kitchen, Primary Bath(s), Stove - Wood, Water Treat System, Window Treatments, Wood Floors
Location: Rural
Lot: Backs to Trees, Front Yard, Not In Development, Premium, Private, Rear Yard, Rural, Secluded, SideYard(s), Stream/Creek, Trees/Wooded
Lot Dimensions: 10.77 Acre(S)
Parking Features: Asphalt Driveway
Parking Notes: 1 Total Parking Spaces
Rooms: Primary Bedroom, Bedroom 2,Bedroom 3,Kitchen, Den, Great Room, Recreation Room, Storage Room, Utility Room, Primary Bathroom, Full Bath
Sewer: Septic Exists
Special View Info: Panoramic, Trees/Woods
SQFT Above Finished: 1380
SQFT Below Finished: 460
SQFT Total Finished: 1840
Structure Type: Detached
Total Garage/Parking Spaces: 1
Water: Well
Wooded: Yes
Local Schools
High School: SMITHSBURG SR.
Middle School: SMITHSBURG
Elementary School: CASCADE SCHOOL
School District: WASHINGTON COUNTY PUBLIC SCHOOLS
Listed By / Shown By
Listed By
Agency Name: LPT Realty, LLC
Agency Phone: 8773662213
Shown By
Agency Title: RealtyMark
Agency Phone: 888-260-0040

Estimate Your Payment
Estimated Payment
$ 1,406.85 per month $1,057.14 Principal & Interest $211.17 Property Tax $138.54 Homeowner's InsuranceChange Payment Information


24105 Raven Rock Road | MLS# MDWA2038642
This single family home located at 24105 Raven Rock Road, Smithsburg, MD 21783 is currently listed for sale with an asking price of $475,000. This property was built in 1999 and has 3 bedrooms and 2 full baths with 1840 sq. ft. Raven Rock Road is located within the WASHINGTON COUNTY PUBLIC SCHOOLS school district. Search Smithsburg real estate on www.realtymark.net today.