
BEDS4
BATHS2 full
SQUARE FEET1,700
MLS#NJCD2124364
STATUSACTIVE
PROPERTY TYPEResidential - Single Family
SCHOOLMOUNT EPHRAIM BOROUGH PUBLIC SCHOOLS
Property Description
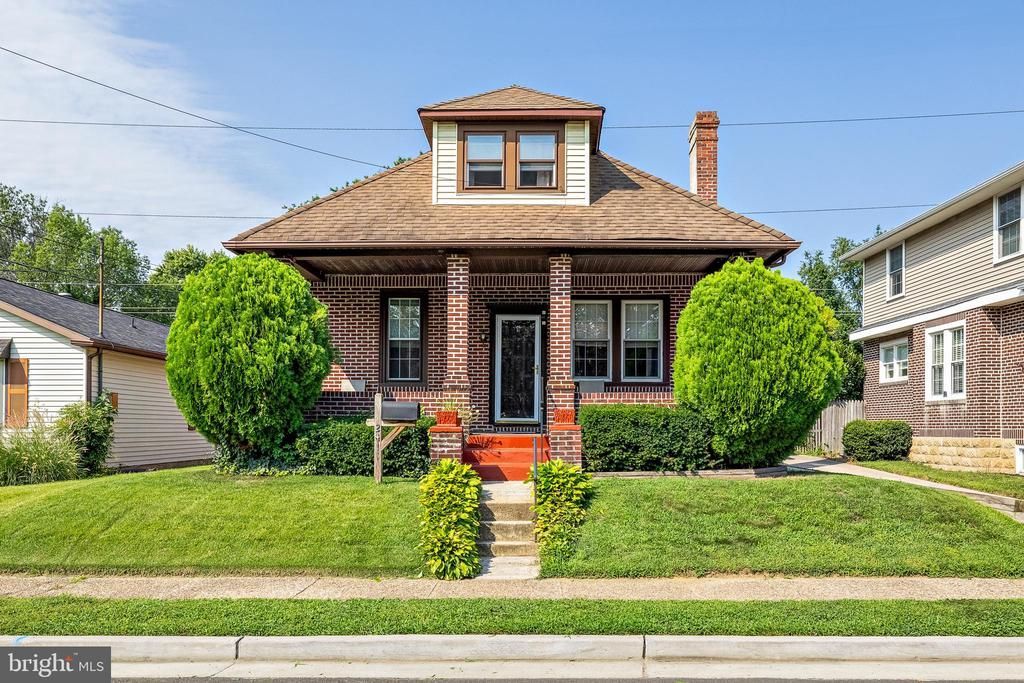
Welcome to this beautifully maintained, expanded brick bungalow that’s been lovingly cared for over the years. It offers four bedrooms and two full baths, including a convenient main floor bedroom and bath, with additional full bathroom and three bedrooms upstairs, all freshly painted. Inside, you’ll find an extra large living room with a gas fireplace, a formal dining room, and a spacious kitchen with newer appliances perfect for gatherings. You'll find generous closet space throughout this home. The back deck and front porch create inviting outdoor spots. A newer 80-foot driveway adds curb appeal, while a full basement provides plenty of storage or maybe future living space. It’s a well-established home that manages to combine space, character, and comfort. Schedule your tour today!
Property Features
Property Type: Residential - Single Family
Basement: Full, Rear Entrance, Unfinished, Walkout Stairs
Basement: Yes
Cooling: Window Unit(s)
Fireplaces: 1
Fuel Type: Natural Gas
Heating: Radiator
Home Style: Bungalow
Lot Size: 0.14 Acres
Roof Type: Shingle
Stories: 2.0
Taxes: $7,611
Year Built: 1925
Feature Descriptions
Additional Structures: Above Grade, Below Grade
Appliances: Built-In Range, Built-In Microwave, Dishwasher, Washer, Dryer, Water Heater
Days on Site: 12
Electric: 100 Amp Service
Exterior: Brick
Exterior: Exterior Lighting, Flood Lights, Sidewalks, Street Lights
Fencing: Privacy, Wood
Fireplace: Gas/Propane
Flooring: Carpet, Hardwood
Interior: Carpet, Ceiling Fan(s), Chair Railings, Crown Moldings, Window Treatments, Other
Lot: Front Yard, Rear Yard, SideYard(s), Level
Lot Dimensions: 0.14 Acre(S)
Municipality: MT EPHRAIM BORO
Number of Rooms: 9
Parking Features: Concrete Driveway
Parking Notes: 4 Total Parking Spaces
Rooms: Living Room, Dining Room, Bedroom 2,Bedroom 3,Bedroom 4,Kitchen, Bedroom 1
Sewer: Public Sewer
SQFT Above Finished: 1700
SQFT Total Finished: 1700
Structure Type: Detached
Total Garage/Parking Spaces: 4
Utilities: Above Ground, Cable TV, Phone
Water: Public
Windows: Energy Efficient, Vinyl Clad
Room Sizes
Bedroom 1: 12 x 10 Level - Main
Kitchen: 13 x 9 Level - Main
Dining Room: 14 x 10 Level - Main
Living Room: 25 x 14 Level - Main
Bedroom 2: 12 x 10 Level - Upper 1
Bedroom 3: 12 x 11 Level - Upper 1
Bedroom 4: 22 x 14 Level - Upper 1
Local Schools
High School: AUDUBON H.S.
Middle School: R. W. KERSHAW SCHOOL
Elementary School: MARY BRAY SCHOOL
School District: MOUNT EPHRAIM BOROUGH PUBLIC SCHOOLS
Listed By / Shown By
Listed By
Agency Name: KingsGate Realty LLC
Agency Phone: 8569311200
Shown By
Agency Title: RealtyMark
Agency Phone: 888-260-0040

Estimate Your Payment
Estimated Payment
$ 1,640.89 per month $890.00 Principal & Interest $634.25 Property Tax $116.64 Homeowner's InsuranceChange Payment Information


241 James Street | MLS# NJCD2124364
This single family home located at 241 James Street, Mount Ephraim, NJ 08059 is currently listed for sale with an asking price of $399,900. This property was built in 1925 and has 4 bedrooms and 2 full baths with 1700 sq. ft. James Street is located within the MOUNT EPHRAIM BOROUGH PUBLIC SCHOOLS school district. Search Mount Ephraim real estate on www.realtymark.net today.