
BEDS4
BATHS2 full 1 partial
SQUARE FEET3,195
MLS#MDCA2030262
STATUSACTIVE UNDER CONTRACT
PROPERTY TYPEResidential - Single Family
SUBDIVISIONOAKLAND HALL
SCHOOLCALVERT COUNTY PUBLIC SCHOOLS
Property Description
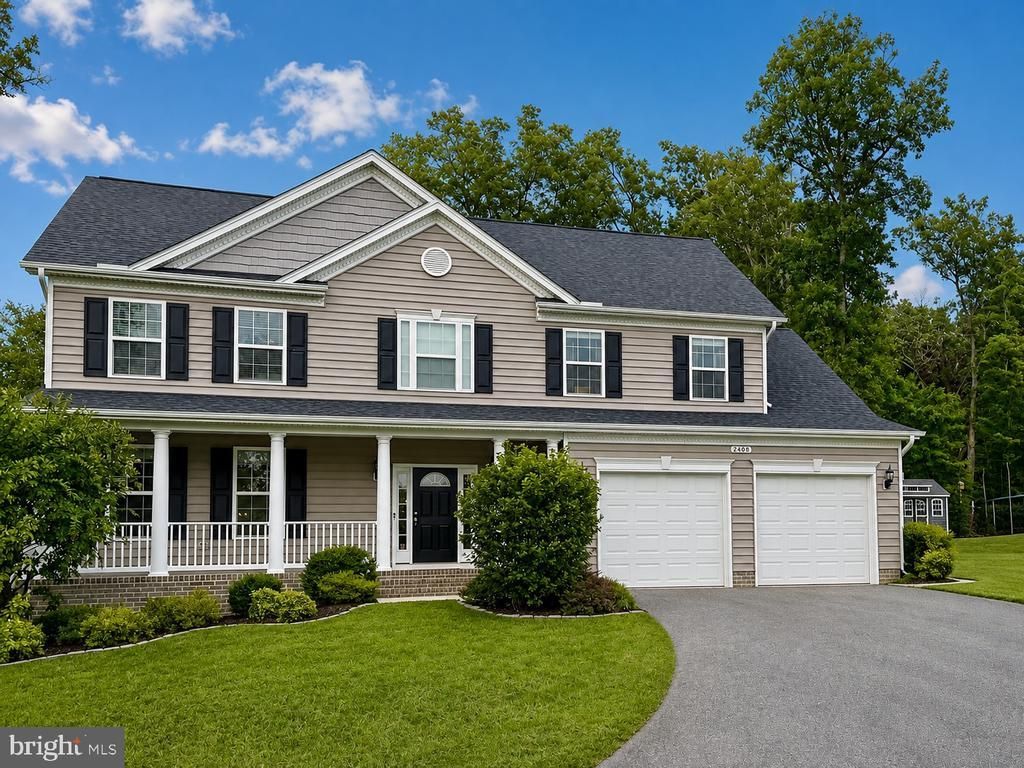
***AMAZING BUY IN OAKLAND HALL!***Welcome home to Oakland Hall, one of Calvert County's most desirable communities! Situated on a quiet cul-de-sac in Phase 2, this home is within easy walking distance of the community pool, clubhouse, playgrounds, and sidewalks. Featuring side and rear extensions throughout, this property offers an exceptionally spacious layout with 3,195 finished above-grade square feet and an additional 1,593 unfinished square feet in the lower level ready for future expansion (includes rough-in plumbing for a full bath).The main level features brand-new luxury vinyl plank flooring, and the house has been freshly painted in most areas. Gourmet Kitchen: Equipped with upgraded cabinetry, granite countertops, stainless steel appliances, and a massive center island designed for effortless entertaining and everyday living. Family Room: Generous living space featuring abundant natural light, large windows, and a cozy gas fireplace. Owner's Suite: Complete with a expansive walk-in closet and Quality Built Homes' (QBH) signature upgraded bathroom featuring a Deluxe Shower. Offering unbeatable space and amenities, this home represents the best value in Oakland Hall—schedule your tour today! This one won't last! Professional photos in the works!
Property Features
Property Type: Residential - Single Family
Basement: Yes
Basement: Connecting Stairway, Unfinished, Rear Entrance, Rough Bath Plumb, Poured Concrete
Cooling: Central A/C, Heat Pump(s), Zoned, Programmable Thermo
Fireplaces: 1
Fuel Type: Electric, Propane - Leased
Garage: 2
Heating: Heat Pump(s), Heat Pump - Gas BackUp, Zoned, Programm
Home Style: Colonial
Lot Size: 0.89 Acres
Roof Type: Architectural Shingle
Stories: 3.0
Taxes: $6,499
Year Built: 2019
Feature Descriptions
Additional Structures: Above Grade, Below Grade
Appliances: Water Heater - Tankless, Stainless Steel Appliances, Refrigerator, Range Hood, Oven - Double, Exhaust Fan, Washer, Dryer
Community Amenities: Club House, Tot Lots/Playground, Swimming Pool
Days on Site: 4
Exterior: Bump-outs, Flood Lights, Sidewalks
Exterior: Vinyl Siding, Brick
Fireplace: Mantel(s), Marble, Gas/Propane
Flooring: Luxury Vinyl Plank, Hardwood, Ceramic Tile, Carpet
HOA Fee: $800.00/Annually
Interior: Bathroom - Soaking Tub, Bathroom - Walk-In Shower, Breakfast Area, Carpet, Ceiling Fan(s), Crown Moldings, Family Room Off Kitchen, Floor Plan - Open, Kitchen - Island, Recessed Lighting, Sprinkler System, Upgraded Countertops, Walk-in Closet(s), Wood Floors
Lot: Backs to Trees, Backs - Open Common Area, Cul-de-sac
Lot Dimensions: 0.89 Acre(S)
Parking Features: Asphalt Driveway
Parking Notes: 2 Total Parking Spaces
Sewer: Septic Exists
SQFT Above Finished: 3195
SQFT Total Finished: 3195
Structure Type: Detached
Total Garage/Parking Spaces: 2
Water: Well
Windows: ENERGY STAR Qualified, Casement, Sliding, Screens
Local Schools
High School: CALVERT
Middle School: CALVERT
Elementary School: BARSTOW
School District: CALVERT COUNTY PUBLIC SCHOOLS
Listed By / Shown By
Listed By
Agency Name: RE/MAX One
Agency Phone: 4105356291
Shown By
Agency Title: RealtyMark
Agency Phone: 888-260-0040

Estimate Your Payment
Estimated Payment
$ 2,278.22 per month $1,535.42 Principal & Interest $541.58 Property Tax $201.22 Homeowner's InsuranceChange Payment Information


2408 Comptrollers Court | MLS# MDCA2030262
This single family home located at 2408 Comptrollers Court, Prince Frederick, MD 20678 is currently listed for sale with an asking price of $689,900. This property was built in 2019 and has 4 bedrooms and 2 full and 1 partial baths with 3195 sq. ft. Comptrollers Court is located in the OAKLAND HALL subdivision within the CALVERT COUNTY PUBLIC SCHOOLS school district. Search OAKLAND HALL real estate on www.realtymark.net today.