
BEDS2
BATHS1 full
SQUARE FEET920
MLS#NJBL2116162
STATUSACTIVE
PROPERTY TYPEResidential - Townhouse
SUBDIVISIONLAUREL PLACE
SCHOOLMOUNT LAUREL TOWNSHIP PUBLIC SCHOOLS
Property Description
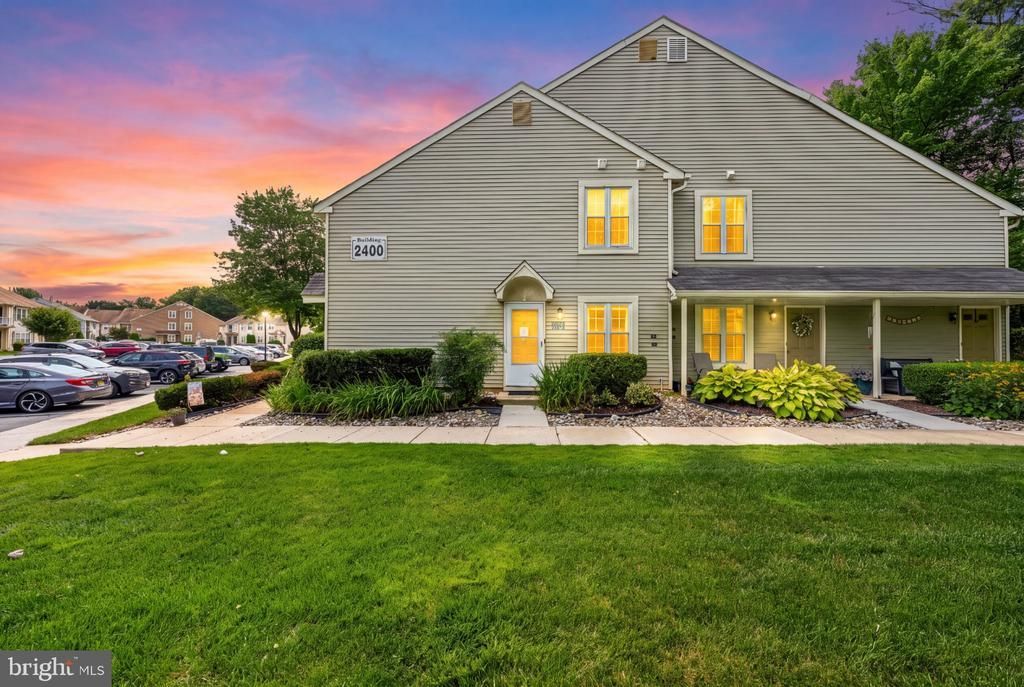
Enjoy a home that's in the heart of everything! Beautiful CORNER END UNIT offers a spacious and naturally lit living environment with living room, dining room, 2 bedrooms, one bath, kitchen, storage locker, utility/laundry room and plenty of closet and storage space. POPULAR LAUREL PLACE COMMUNITY is located in the center of Mount Laurel and close to major shopping, highways, trains, schools, hospitals, and the Jersey Shore. Enjoy the association barbeque picnic area, playgrounds, tennis and basketball courts. Snow and trash are removed by the association. This home has been improved from top to bottom including NEW HEATING AND AIR CONDITIONING SYSTEM (2025), NEW HOT WATER HEATER (2025), NEW PAINT THROUGHOUT (2025), NEW CARPETING THROUGHOUT (2025), NEW FLOORING (2025), NEW WASHER AND DRYER (2025), NEW DISHWASHER (2025), NEW WINDOWS AND SLIDER (2020), NEW SECURITY SYSTEM (2020). A patio off the living room is your “room with a view” that expands your living space to the outdoors. Association Fees are $200.00 per month; Taxes are $3,903 annually. Water and Sewer costs have averaged $32.83 per month; Gas and Electric have averaged $98.33 per month. Imagine yourself enjoying this affordable living in the midst of all these wonderful amenities and take advantage of this home ownership opportunity now. WELCOME HOME! Disclaimer: Owner is a licensed real estate agent.
Property Features
Property Type: Residential - Townhouse
Cooling: Central A/C
Fuel Type: Natural Gas
Heating: Forced Air
Home Style: Colonial
Roof Type: Asphalt, Shingle
Stories: 2.0
Taxes: $3,787
Year Built: 1987
Feature Descriptions
Additional Structures: Above Grade, Below Grade
Appliances: Built-In Microwave, Dishwasher, Disposal, Dryer - Gas, Oven - Self Cleaning, Oven/Range - Gas, Refrigerator, Stainless Steel Appliances, Washer, Water Heater
Community Amenities: Baseball Field, Basketball Courts, Common Grounds, Jog/Walk Path, Tennis Courts
Days on Site: 5
Electric: 100 Amp Service
Exterior: Sidewalks, Street Lights, Tennis Court(s), Play Equipment
Exterior: Vinyl Siding
Flooring: Ceramic Tile, Wall to Wall Carpeting, Laminate Plank
HOA Fee: $200.00/Monthly
Interior: Bathroom - Tub Shower, Breakfast Area, Carpet, Ceiling Fan(s), Chair Railings, Dining Area, Floor Plan - Open, Pantry, Upgraded Countertops, Walk-in Closet(s), Window Treatments
Municipality: BURLINGTON TWP
Number of Rooms: 6
Parking Features: Assigned
Parking Notes: 1 Total Parking Spaces
Pet Restrictions: Size/Weight Restriction
Rooms: Living Room, Dining Room, Bedroom 2,Kitchen, Foyer, Bedroom 1,Other, Storage Room, Utility Room, Bathroom 1
Sewer: Public Sewer
SQFT Above Finished: 920
SQFT Total Finished: 920
Structure Type: End of Row/Townhouse
Total Garage/Parking Spaces: 1
Utilities: Under Ground
Water: Public
Windows: Energy Efficient, Low-E, Replacement
Room Sizes
Kitchen: 9 x 9 Level - Main
Living Room: 17 x 15 Level - Main
Dining Room: 7 x 9 Level - Main
Utility Room: 6 x 6 Level - Main
Bathroom 1: 9 x 6 Level - Main
Bedroom 1: 17 x 11 Level - Main
Bedroom 2: 14 x 9 Level - Main
Other: 6 x 5 Level - Main
Other: 5 x 4 Level - Main
Foyer: 4 x 4 Level - Main
Storage Room: 6 x 4 Level - Main
Local Schools
School District: MOUNT LAUREL TOWNSHIP PUBLIC SCHOOLS
Listed By / Shown By
Listed By
Agency Name: Keller Williams Real Estate - Princeton
Agency Phone: 6099878889
Shown By
Agency Title: RealtyMark
Agency Phone: 888-260-0040

Estimate Your Payment
Estimated Payment
$ 994.98 per month $600.68 Principal & Interest $315.58 Property Tax $78.72 Homeowner's InsuranceChange Payment Information


2407 A Sedgefield Drive | MLS# NJBL2116162
This townhouse located at 2407 A Sedgefield Drive, Mount Laurel, NJ 08054 is currently listed for sale with an asking price of $269,900. This property was built in 1987 and has 2 bedrooms and 1 full baths with 920 sq. ft. A Sedgefield Drive is located in the LAUREL PLACE subdivision within the MOUNT LAUREL TOWNSHIP PUBLIC SCHOOLS school district. Search LAUREL PLACE real estate on www.realtymark.net today.