
BEDS4
BATHS2 full 1 partial
SQUARE FEET2,300
MLS#DENC2105758
STATUSACTIVE
PROPERTY TYPEResidential - Single Family
SUBDIVISIONCHALFONTE
SCHOOLBRANDYWINE
Property Description
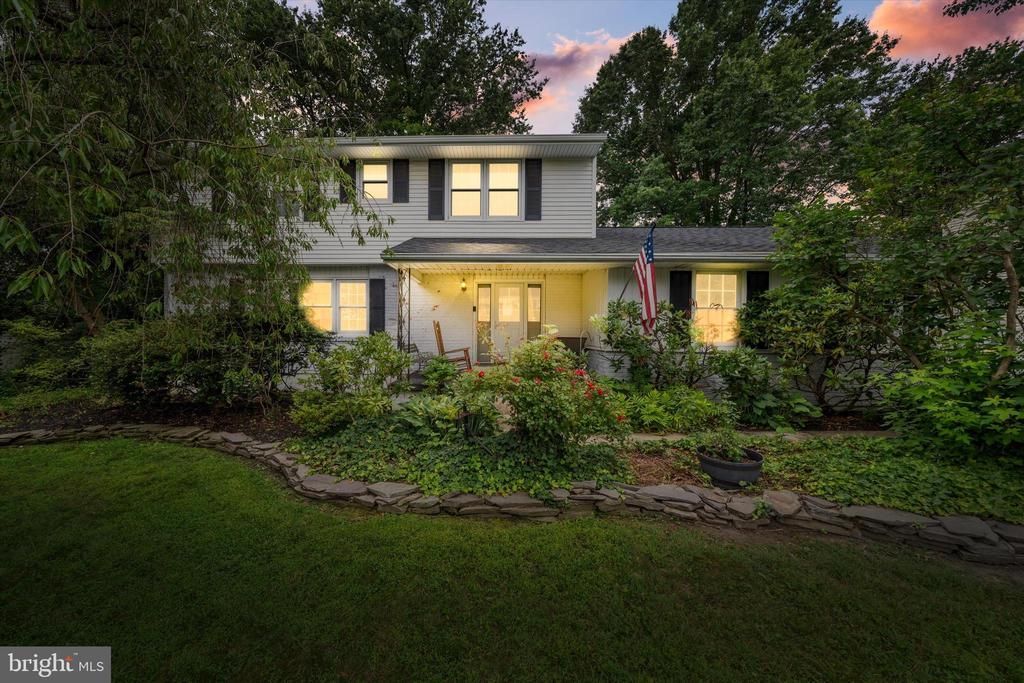
Welcome to this exceptional 4-bedroom, 2.5-bath Colonial in the sought-after North Wilmington community of Chalfonte. This lovely home blends timeless architecture with thoughtful updates and an expansive floor plan. This distinguished residence offers the perfect balance of elegance, comfort, and functionality. This home features spacious formal and casual living spaces filled with abundant natural light. Beautifully updated bathrooms add a touch of modern luxury, including the heated floor in the primary ensuite. The first-floor bonus room offers endless possibilities as a private home office, media room, playroom, or fitness studio. A stunning solarium serves as a sun-filled sanctuary, creating the perfect space to relax, entertain, or enjoy year-round views of the surrounding landscape. Upstairs, four generously sized bedrooms offer comfort and privacy with plenty of closet space. Updates that will add tremendous value and peace of mind for the lucky new owner are a less than 5-year-old HVAC system, a new water heater, and a new roof in June 2026. Ideally located in one of North Wilmington's most desirable neighborhoods, Chalfonte is known for its tree-lined streets, established charm, and convenient access to shopping, dining, parks, and major commuter routes. Could this be your new home? Schedule a tour soon!
Property Features
Property Type: Residential - Single Family
Basement: Yes
Basement: Unfinished, Workshop, Partial
Cooling: Central A/C
Fireplaces: 1
Fuel Type: Natural Gas
Garage: 2
Heating: Forced Air
Home Style: Colonial
Lot Size: 0.28 Acres
Roof Type: Architectural Shingle
Stories: 2.0
Taxes: $4,794
Year Built: 1965
Feature Descriptions
Additional Structures: Above Grade, Below Grade
Appliances: Built-In Microwave, Dishwasher, Dryer, Refrigerator, Washer, Water Heater, Stainless Steel Appliances, Oven/Range - Electric
Days on Site: 22
Electric: 200+ Amp Service, 100 Amp Service
Exterior: Brick, Vinyl Siding
Exterior: Outbuilding(s), Sidewalks
Fireplace: Insert, Mantel(s)
Flooring: Solid Hardwood, Ceramic Tile, Heated, Luxury Vinyl Plank
Interior: Bathroom - Walk-In Shower, Bathroom - Stall Shower, Ceiling Fan(s), Chair Railings, Crown Moldings, Floor Plan - Traditional, Formal/Separate Dining Room, Kitchen - Eat-In, Primary Bath(s), Recessed Lighting, Wainscotting, Walk-in Closet(s), Window Treatments, Wood Floors, Built-Ins, Solar Tube(s), Attic, Wet/Dry Bar
Location: Suburban
Lot: Front Yard, Landscaping, Rear Yard, SideYard(s)
Lot Dimensions: 0.28 Acre(S)
Parking Features: Asphalt Driveway
Parking Notes: 2 Total Parking Spaces
Pet Restrictions: Cats OK, Dogs OK
Rooms: Living Room, Dining Room, Primary Bedroom, Bedroom 2,Bedroom 3,Kitchen, Family Room, Basement, Foyer, Bedroom 1,Laundry, Solarium, Bathroom 1,Bonus Room, Primary Bathroom, Half Bath
Sewer: Public Sewer
Special View Info: Garden/Lawn
SQFT Above Finished: 2300
SQFT Total Finished: 2300
Structure Type: Detached
Total Garage/Parking Spaces: 2
Water: Public
Windows: Bay/Bow, Double Hung, Replacement, Screens, Skylights, Sliding
Room Sizes
Bonus Room: 20 x 12 Level - Main
Family Room: 11 x 15 Level - Main
Kitchen: 12 x 14 Level - Main
Dining Room: 11 x 13 Level - Main
Living Room: 23 x 13 Level - Main
Solarium: 30 x 12 Level - Main
Half Bath: 11 x 5 Level - Main
Bathroom 1: 10 x 6 Level - Upper 1
Bedroom 1: 10 x 13 Level - Upper 1
Bedroom 2: 10 x 11 Level - Upper 1
Bedroom 3: 12 x 13 Level - Upper 1
Primary Bedroom: 13 x 14 Level - Upper 1
Primary Bathroom: 7 x 8 Level - Upper 1
Foyer: 11 x 5 Level - Main
Foyer: 15 x 5 Level - Main
Local Schools
High School: CONCORD
Middle School: SPRINGER
Elementary School: HANBY
School District: BRANDYWINE
Listed By / Shown By
Listed By
Agency Name: House of Real Estate
Agency Phone: 3022742503
Shown By
Agency Title: RealtyMark
Agency Phone: 888-260-0040

Estimate Your Payment
Estimated Payment
$ 1,877.12 per month $1,306.41 Principal & Interest $399.50 Property Tax $171.21 Homeowner's InsuranceChange Payment Information


2406 Raven Road | MLS# DENC2105758
This single family home located at 2406 Raven Road, Wilmington, DE 19810 is currently listed for sale with an asking price of $587,000. This property was built in 1965 and has 4 bedrooms and 2 full and 1 partial baths with 2300 sq. ft. Raven Road is located in the CHALFONTE subdivision within the BRANDYWINE school district. Search CHALFONTE real estate on www.realtymark.net today.