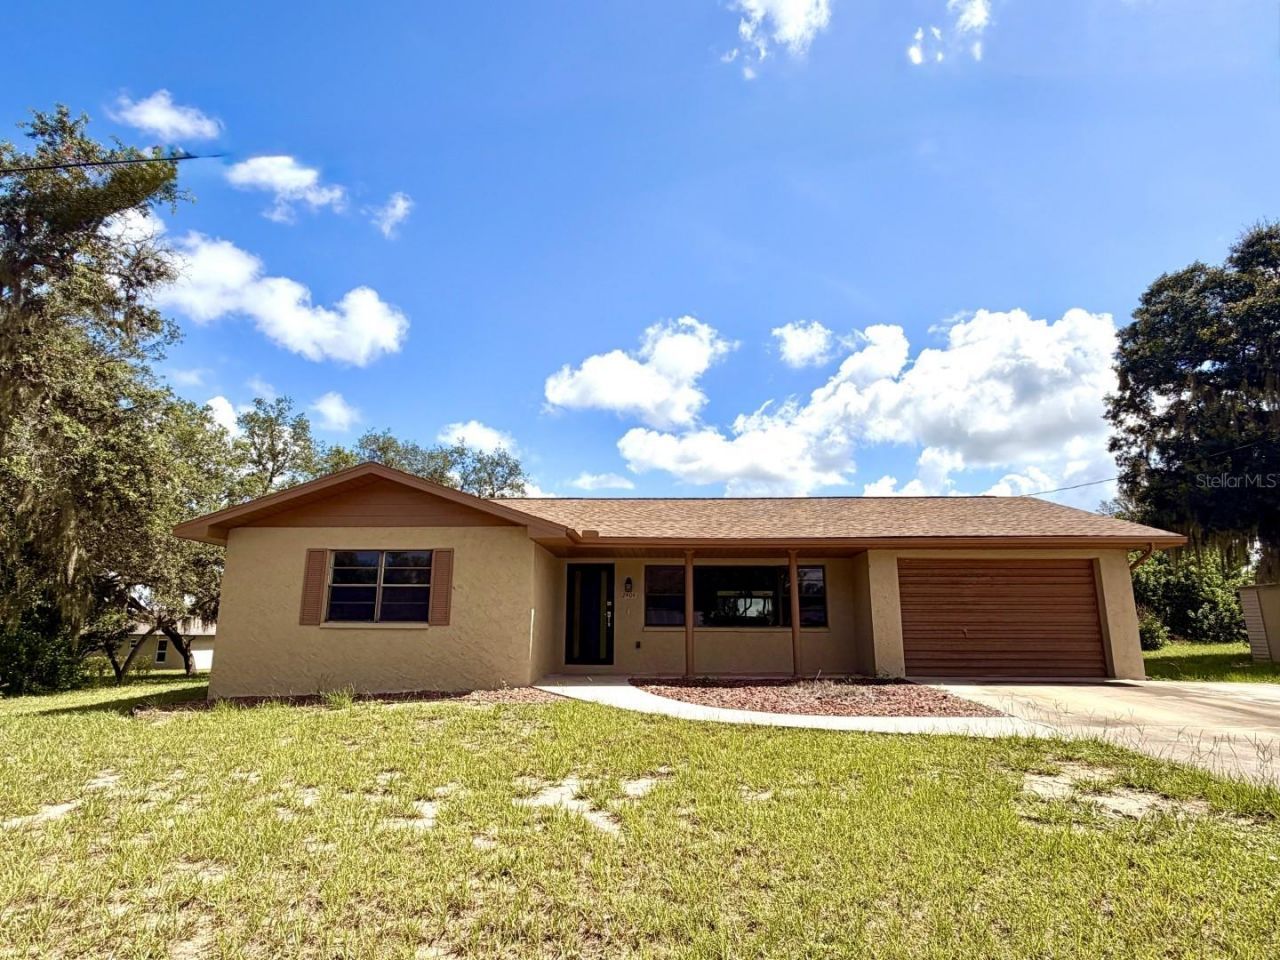

BEDS2
BATHS2 full
SQUARE FEET1,069
MLS#TB8543219
STATUSActive
PROPERTY TYPEResidential - Single Family
SUBDIVISIONAVON PARK LAKES
Property Description
Welcome to this beautifully updated 2-bedroom, 2-bath home, ideally situated on a spacious quarter-acre lot in Avon Park. Thoughtful improvements include a 2025 roof, one-year-old A/C system, new exterior and interior paint, updated plumbing, and brand new luxury vinyl flooring, offering both style and peace of mind. The inviting floor plan features a first-floor primary suite, while the converted garage provides valuable additional living space perfect for a home office, hobby room, playroom, fitness area, or flexible retreat tailored to your lifestyle. A washer and dryer add everyday convenience. With generous outdoor space, extended back screened lanai, fresh updates, and a versatile interior, this charming home offers the perfect combination of comfort, functionality, and Florida living. Move-in ready and full of possibilities come see all that this Avon Park gem has to offer!
Property Features
Property Type: Residential - Single Family
Cooling: Central Air
Garage: 1 car attached
Heating: Central
Lot Size: 0.28 Acres
Roof Type: Shingle
Stories: 1.0
Taxes: $1,074
Year Built: 1976
Amenities
Living Room/Dining Room Combo
Open Floorplan
Primary Bedroom Main Floor
Thermostat
Walk-In Closet(s)
Window Treatments
Feature Descriptions
Additional Rooms: Attic, Breakfast Room Separate, Family Room, Formal Living Room Separate
Appliances: Dishwasher, Dryer, Microwave, Range, Refrigerator, Washer
Days on Site: 3
Directions: Head Southwest on US 98. Turn right onto N Highlands Blvd. Turn right onto W Nautilus Rd. Turn left onto Nautilus Dr. Turn left onto W Lake Chilton Dr. Turn left onto N Cochrane Rd.
Exterior: Stucco
Flood Zone Code: X
Flooring: Luxury Vinyl, Tile
Foundation: Slab
Home Warranty Y/N: No
Listing Terms: Cash, Conventional, FHA, VA Loan
Lot: In County, Landscaped, Paved
Lot Dimensions: 0.28
Other Structures: Shed(s)
Ownership: Fee Simple
Parking: Driveway
Parking Notes: Driveway
Patio/Porch: Enclosed, Front Porch, Rear Porch, Screened
Pets Allowed: Yes
Property Attached Y/N: No
Property Sub-Type: Single Family Residence
Sewer: Public Sewer
Showing Instructions: Lock Box Coded, See Remarks, ShowingTime
Special Sale Provisions: None
Utilities: Private
Vegetation: Trees/Landscaped
Water: Public
Water Access Y/N: No
Windows: Blinds
Zoning: R1
Room Sizes
Kitchen: 10x11
Living Room: 12x21
Utility Room: 6x15
Primary Bedroom: 12x16
Bedroom 2: 11x19
Dining Room: 10x12
Listed By / Shown By
Listed By
Agency Name: CENTURY 21 BEGGINS ENTERPRISES
Agency Contact: 813-658-2121
Shown By
Agency Title: RealtyMark
Agency Phone: 888-260-0040

Estimate Your Payment
Estimated Payment
$ 643.04 per month $489.40 Principal & Interest $89.50 Property Tax $64.14 Homeowner's InsuranceChange Payment Information




2404 N Cochrane Road | MLS# TB8543219
This single family home located at 2404 N Cochrane Road , Avon Park, FL 33825 is currently listed for sale with an asking price of $219,900. This property was built in 1976 and has 2 bedrooms and 2 full baths with 1069 sq. ft. N Cochrane Road is located in the AVON PARK LAKES subdivision. Search AVON PARK LAKES real estate on www.realtymark.net today.