
BEDS3
BATHS3 full 1 partial
SQUARE FEET1,852
MLS#MDAA2156756
STATUSACTIVE
PROPERTY TYPEResidential - Townhouse
SUBDIVISIONCOURTS AT PINEY ORCHARD
SCHOOLANNE ARUNDEL COUNTY PUBLIC SCHOOLS
Property Description
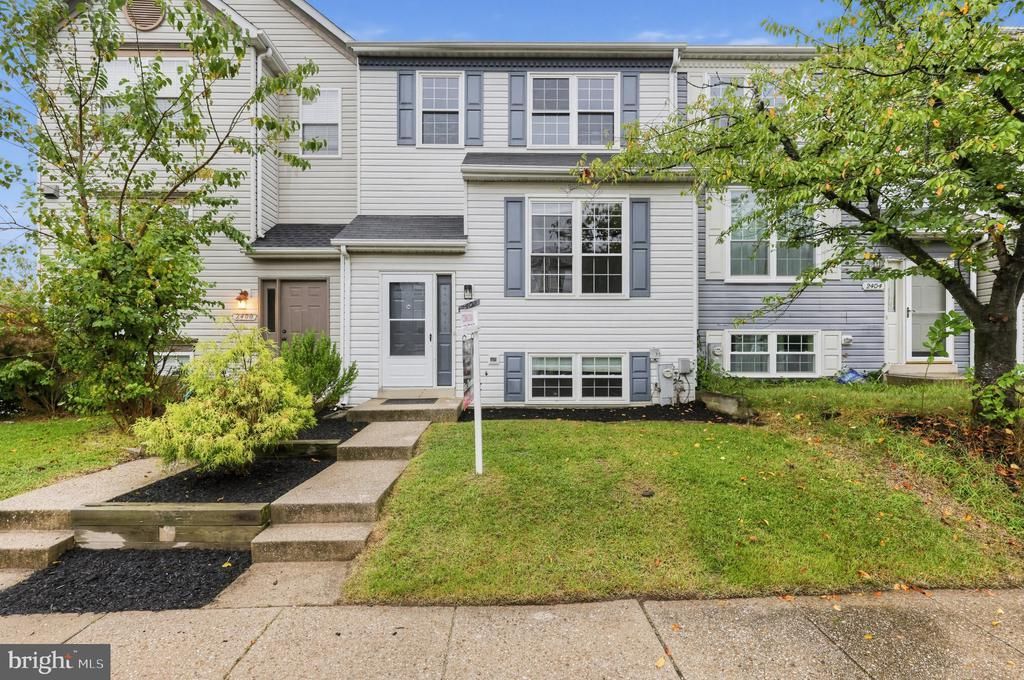
Welcome to 2402 Winding Ridge Road in amenity-rich Piney Orchard community! This beautifully maintained 3-bedroom, 3.5-bath home offers comfortable living spaces, thoughtful updates, and plenty of room to relax and entertain. The sun-filled main level features a spacious living and dining area with crown molding and an updated kitchen showcasing custom cabinetry, granite countertops, stainless steel appliances, and an undermount sink. The former overhead bulkhead was removed to allow for larger cabinets, while custom built-in, bar-height cabinetry provides additional storage and a convenient buffet area for entertaining. Upstairs, you'll find two generously sized bedrooms and two full baths. The owner's suite features a vaulted ceiling, private bath, and ample closet space. The finished lower level offers a spacious family room with sliding doors to the stamped-concrete patio, plus a large third bedroom with an adjoining full bath. A laundry room and additional storage complete the lower level. Enjoy outdoor living in the fenced rear yard, featuring a deck, patio, and gate providing access to the community open space. Recent improvements include updated bathrooms, new flooring, and fresh paint (2026), replacement windows (2019), roof (2013), and HVAC (2011). Move-in ready and ideally situated in sought-after Piney Orchard, this home is ready for its next chapter!
Property Features
Property Type: Residential - Townhouse
Basement: Yes
Basement: Daylight, Full, Fully Finished, Outside Entrance, Rear Entrance, Walkout Level
Fuel Type: Natural Gas
Heating: Central
Home Style: Colonial
Lot Size: 0.04 Acres
Stories: 3.0
Taxes: $4,732
Year Built: 1992
Feature Descriptions
Additional Structures: Above Grade, Below Grade
Appliances: Built-In Microwave, Dishwasher, Disposal, Dryer, Exhaust Fan, Oven/Range - Gas, Refrigerator, Stainless Steel Appliances, Washer, Water Heater
Days on Site: 37
Exterior: Vinyl Siding
Exterior: Sidewalks, Street Lights
Fencing: Rear
Flooring: Ceramic Tile, Hardwood
HOA Fee: $110.00/Monthly
Lot Dimensions: 0.04 Acre(S)
Sewer: Public Sewer
SQFT Above Finished: 1340
SQFT Below Finished: 512
SQFT Total Finished: 1852
Structure Type: Interior Row/Townhouse
Water: Public
Local Schools
School District: ANNE ARUNDEL COUNTY PUBLIC SCHOOLS
Listed By / Shown By
Listed By
Agency Name: Samson Properties
Agency Phone: 2406308689
Shown By
Agency Title: RealtyMark
Agency Phone: 888-260-0040

Estimate Your Payment
Estimated Payment
$ 1,526.84 per month $1,001.28 Principal & Interest $394.33 Property Tax $131.22 Homeowner's InsuranceChange Payment Information


2402 Winding Ridge Road | MLS# MDAA2156756
This townhouse located at 2402 Winding Ridge Road, Odenton, MD 21113 is currently listed for sale with an asking price of $449,900. This property was built in 1992 and has 3 bedrooms and 3 full and 1 partial baths with 1852 sq. ft. Winding Ridge Road is located in the COURTS AT PINEY ORCHARD subdivision within the ANNE ARUNDEL COUNTY PUBLIC SCHOOLS school district. Search COURTS AT PINEY ORCHARD real estate on www.realtymark.net today.