
BEDS4
BATHS2 full 1 partial
SQUARE FEET2,350
MLS#DENC2111268
STATUSPENDING
PROPERTY TYPEResidential - Single Family
SUBDIVISIONGRAYLYN CREST
SCHOOLBRANDYWINE
Property Description
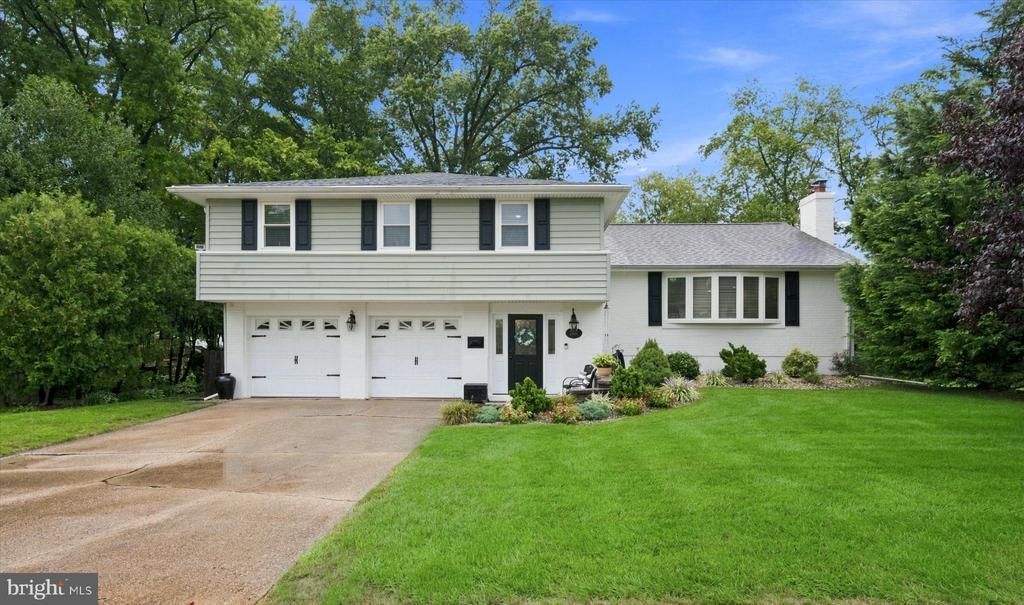
***Offers due 5pm Sun 20th*** Nestled in the charming North Graylyn Crest neighborhood, this 4-bedroom, 2.5-bathroom Colonial Split Level home offers a perfect blend of comfort and style. Updated and meticulously maintained, the property boasts 2,350 sq. ft. of living space, featuring beautiful hardwood floors and ceramic tile throughout. Step inside to discover a warm and inviting atmosphere, highlighted by a cozy fireplace in the living area, perfect for gathering with friends & family. The eat-in kitchen, equipped with newer stainless steel appliances, including a gas range and dishwasher, seamlessly flows into the dining area, making mealtime a breeze. Recessed lighting and ceiling fans enhance the ambiance, while window treatments provide privacy and charm. The exterior features extensive hardscaping and two spacious composite decks, ideal for outdoor entertaining or simply enjoying the serene surroundings. With a large fenced-in backyard, there's plenty of room for gardening or play. The attached two car garage and ample driveway parking ensure convenience for you and your guests. Other notable features include an office, light filled sun room, and a partially finished basement with work area. North Graylyn Crest is known for its friendly community vibe, with nearby parks and recreational facilities that encourage an active lifestyle. Nearby schools, restaurants and shopping enhance the neighborhood's appeal, making it a wonderful place to call home. Experience the perfect blend of comfort, community, and convenience in this exceptional property. Make your appointment today!
Property Features
Property Type: Residential - Single Family
Basement: Yes
Basement: Partially Finished, Combination
Cooling: Central A/C
Fireplaces: 1
Fuel Type: Natural Gas
Garage: 2
Heating: Forced Air
Home Style: Colonial, Split Level
Lot Size: 0.25 Acres
Stories: 1.5
Taxes: $3,830
Year Built: 1958
Feature Descriptions
Additional Structures: Above Grade, Below Grade
Appliances: Dishwasher, Disposal, Dryer - Gas, Microwave, Oven/Range - Gas, Refrigerator, Stainless Steel Appliances, Washer, Water Heater
Days on Site: 31
Exterior: Brick, Aluminum Siding, Vinyl Siding
Exterior: Extensive Hardscape, Outbuilding(s)
Flooring: Ceramic Tile, Hardwood
HOA Fee: $40.00/Annually
Interior: Bathroom - Tub Shower, Ceiling Fan(s), Combination Kitchen/Dining, Kitchen - Eat-In, Primary Bath(s), Recessed Lighting, Window Treatments, Wood Floors
Lot Dimensions: 0.25 Acre(S)
Parking Notes: 6 Total Parking Spaces
Rooms: Living Room, Dining Room, Primary Bedroom, Bedroom 2,Bedroom 3,Bedroom 4,Kitchen, Sun/Florida Room, Office
Sewer: Public Sewer
SQFT Above Finished: 1442
SQFT Below Finished: 908
SQFT Total Finished: 2350
Structure Type: Detached
Total Garage/Parking Spaces: 6
Water: Public
Room Sizes
Kitchen: 23 x 12 Level - Main
Dining Room: 23 x 12 Level - Main
Living Room: 19 x 12 Level - Main
Primary Bedroom: 17 x 12 Level - Upper 1
Bedroom 2: 17 x 13 Level - Upper 1
Bedroom 3: 14 x 13 Level - Upper 1
Bedroom 4: 14 x 10 Level - Upper 1
Office: 18 x 10 Level - Lower 1
Sun/Florida Room: 20 x 11 Level - Lower 1
Local Schools
High School: CONCORD
Middle School: TALLEY
Elementary School: FORWOOD
School District: BRANDYWINE
Listed By / Shown By
Listed By
Agency Name: Compass
Agency Phone: 3022029855
Shown By
Agency Title: RealtyMark
Agency Phone: 888-260-0040

Estimate Your Payment
Estimated Payment
$ 1,781.68 per month $1,293.05 Principal & Interest $319.17 Property Tax $169.46 Homeowner's InsuranceChange Payment Information


2401 Matwood Road | MLS# DENC2111268
This single family home located at 2401 Matwood Road, Wilmington, DE 19810 is currently listed for sale with an asking price of $581,000. This property was built in 1958 and has 4 bedrooms and 2 full and 1 partial baths with 2350 sq. ft. Matwood Road is located in the GRAYLYN CREST subdivision within the BRANDYWINE school district. Search GRAYLYN CREST real estate on www.realtymark.net today.