
BEDS3
BATHS2 full 1 partial
SQUARE FEET2,250
MLS#DENC2111872
STATUSPENDING
PROPERTY TYPEResidential - Single Family
SUBDIVISIONTRUITT FARM
SCHOOLRED CLAY CONSOLIDATED
Property Description
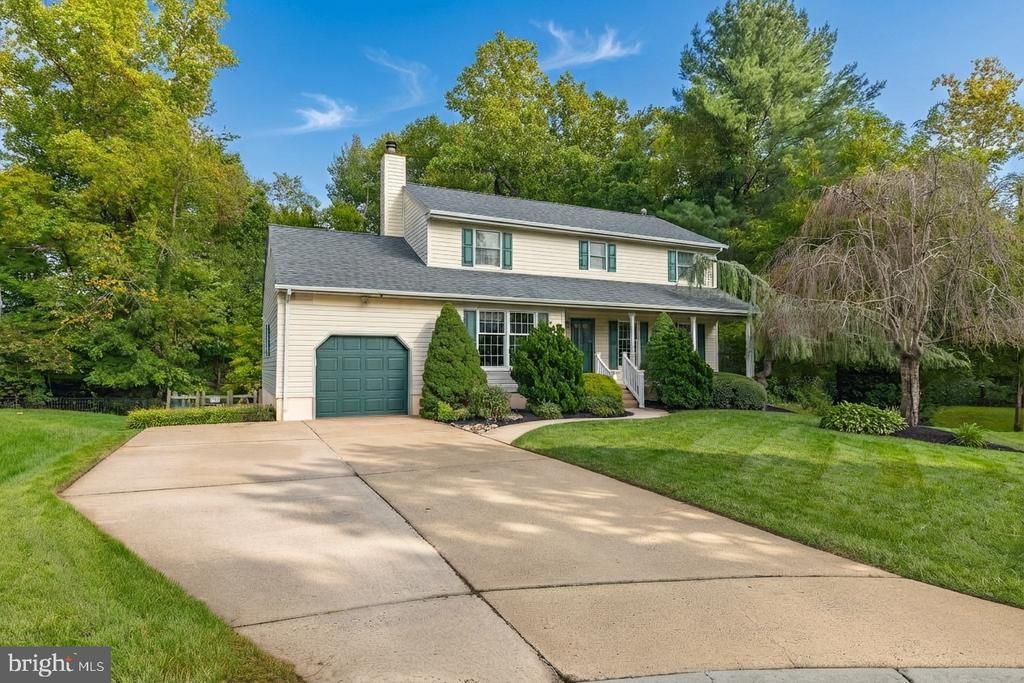
If you’ve been dreaming of a unique sanctuary, a place you actually can't wait to call home, your search ends right here in the rarely available Truitt Farm. Nestled on a peaceful dead-end street, this stunning 3 bedroom, 2.5 bathroom residence is a true gem, welcoming you right from the start with a lovely front porch that is the absolute perfect spot for unwinding in a pair of rocking chairs. <br><br> The custom kitchen is a chef's dream, complete with freshly finished hardwood floors, granite countertops, two islands, and natural lighting galore featuring four large sliding glass doors that overlook the gorgeous outdoor living spaces. The welcoming living room invites you to unwind with its custom built-ins and cozy wood-burning fireplace, while the walk-out finished basement offers fantastic extra space with a great bar and fresh carpets, plus an unfinished section perfect for ample storage. Upstairs, you will find a very large primary suite featuring its own dedicated private bathroom and ample closet space, along with two additional sizeable bedrooms and a full hall bathroom, with the added everyday convenience of a one-car garage leading directly to the inside. <br><br> Step outside onto the multi-level composite deck, and you will find that the backyard sets its own perfect tone. Featuring a charming wooden bridge leading to even more sprawling backyard space and a beautiful, tranquil stream, it is truly like having your own slice of a state park in your own backyard. <br><br> This home has been lovingly maintained and features fantastic recent updates, including new roof (2024), a 4-zone HVAC system (2021), and a new garage door and opener (2022). Perfectly positioned for exceptional convenience, this property is just a 5-minute drive to Kirkwood Highway's diverse shops, restaurants, medical offices, and local parks like Brandywine Springs Park, while offering easy access to major commuter highways and both Avelo and Philadelphia Airport within close reach. Whether you are seeking a peaceful everyday sanctuary or the ultimate house for entertaining and endless fun, this property has it all.
Property Features
Property Type: Residential - Single Family
Basement: Yes
Basement: Partially Finished, Rear Entrance, Walkout Level
Cooling: Central A/C
Fireplaces: 1
Fuel Type: Natural Gas
Garage: 1
Heating: Forced Air
Home Style: Colonial
Lot Size: 0.24 Acres
Stories: 2.0
Taxes: $4,105
Year Built: 1984
Feature Descriptions
Additional Structures: Above Grade, Below Grade
Days on Site: 15
Exterior: Vinyl Siding
Exterior: Hot Tub
Fencing: Wood
Fireplace: Brick
Flooring: Carpet, Hardwood
HOA Fee: $225.00/Annually
Interior: Bar, Bathroom - Stall Shower, Carpet, Ceiling Fan(s), Dining Area, Kitchen - Gourmet, Kitchen - Island, Primary Bath(s), Wet/Dry Bar, Wood Floors
Lot: Adjoins - Open Space, Backs to Trees
Lot Dimensions: 0.24 Acre(S)
Number of Rooms: 9
Parking Features: Concrete Driveway
Parking Notes: 1 Total Parking Spaces
Pet Restrictions: No Pet Restrictions
Rooms: Living Room, Dining Room, Primary Bedroom, Kitchen, Family Room, Basement, Bathroom 2,Bathroom 3,Half Bath
Sewer: Public Sewer
Special View Info: Creek/Stream, Garden/Lawn
SQFT Above Finished: 2250
SQFT Total Finished: 2250
Structure Type: Detached
Total Garage/Parking Spaces: 1
Water: Public
Room Sizes
Primary Bedroom: 13 x 22 Level - Upper 1
Bathroom 2: 15 x 12 Level - Upper 1
Bathroom 3: 15 x 11 Level - Upper 1
Kitchen: 13 x 27 Level - Main
Dining Room: 13 x 14 Level - Main
Living Room: 13 x 17 Level - Main
Family Room: 12 x 18 Level - Main
Basement: 11 x 26 Level - Lower 1
Local Schools
School District: RED CLAY CONSOLIDATED
Listed By / Shown By
Listed By
Agency Name: RE/MAX Elite
Agency Phone: 3022342500
Shown By
Agency Title: RealtyMark
Agency Phone: 888-260-0040

Estimate Your Payment
Estimated Payment
$ 1,600.45 per month $1,112.56 Principal & Interest $342.08 Property Tax $145.80 Homeowner's InsuranceChange Payment Information


2401 Calf Run Drive | MLS# DENC2111872
This single family home located at 2401 Calf Run Drive, Wilmington, DE 19808 is currently listed for sale with an asking price of $499,900. This property was built in 1984 and has 3 bedrooms and 2 full and 1 partial baths with 2250 sq. ft. Calf Run Drive is located in the TRUITT FARM subdivision within the RED CLAY CONSOLIDATED school district. Search TRUITT FARM real estate on www.realtymark.net today.