
BEDS2
BATHS2 full
SQUARE FEET1,517
MLS#R11163139
STATUSActive
PROPERTY TYPEResidential - Condominium
SUBDIVISIONOcean Village
Property Description
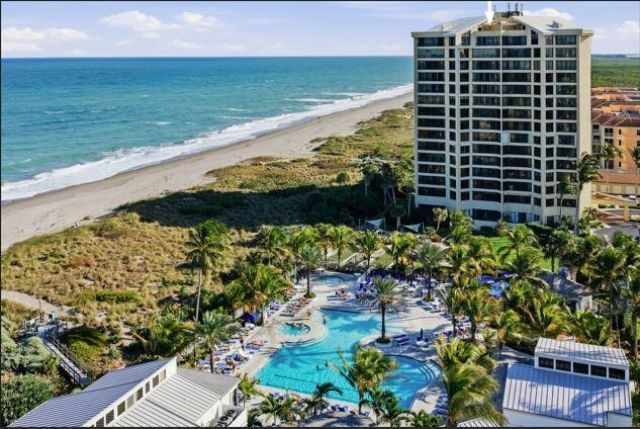
Owner Motivated ! Make this place your home. Welcome to oceanfront resort style living in Seascape II. New Roof completed in 2025. Recently passed SIRS and milestone inspections with great reserves. Building being painted June 2026 from reserves. This large condo has a split 2 bedrooms 2 bathrooms. Private garage with storage, large walk in closet, washer and dryer. The community boast of top notch amenities. Ocean Village is a gated community that has a restaurant, Olympic size pool, tikibar, private beach with multiple community pools, 9 hole par 3 golf course, pickleball courts, clubhouse, gym, tennis courts, bocce and shuffle board. Add your own touch to this perfect getaway.
Property Features
Property Type: Residential - Condominium
Cooling: Central Air, Electric, Humidity Control
Garage: 1
Heating: Central, Electric, Central Individual
Roof Type: Composition, Other, Rolled/Hot Mop
Stories: 1.0
Taxes: $9,274
Year Built: 1981
Amenities
Built-in Features
Elevator
Walk-In Closet(s)
Bedroom Layout - Split
Storage
Feature Descriptions
Appliances: Electric Water Heater, Cooktop, Dryer, Disposal, Dishwasher, Electric Range, Free-Standing Freezer, Ice Maker, Microwave, Refrigerator, Water Heater, Washer
Association: Signature Property management
Association Amenities: Beach Access, Basketball Court, Clubhouse, Elevator(s), Fitness Center, Golf Course, Jogging Path, Management, Parking, Pool, Sauna, Shuffleboard Court, Spa/Hot Tub, Tennis Court(s), Manager On Site, Trash Chute, Bike Storage, Bocce Ball, Business Center, Cafe/Restaurant, Community Room, Heated Pool, Library, Lobby, Maintained Community, Pickleball Court(s), Putting Green, Sidewalks, Security, Maintenance, Recreation Facilities
Association Fee Includes: Cable TV, Insurance, Maintenance Grounds, Pest Control, Security, Sewer, Trash, Water, Common Areas, Elevator
Days on Site: 155
Exterior: Concrete
Flooring: Carpet
Furnished: Furnished
HOA Fee: $1013/ Monthly
Hot Tub: Yes
Laundry: Inside
Lot: On Golf Course
Lot: On Golf Course
Other Equipment: Intercom
Parcel#: 250771200090001
Parking: Assigned, Common, Garage Door Opener, Guest, Garage, Detached Garage
Parking Notes: Assigned, Common, Garage Door Opener, Guest, Garage, De
Pets Allowed: Yes, Breed Restrictions, Number Limit, Size Limit, Pet Restrictions Possible
Restrictions: Buyer Approval Required, No Smoking, Parking - No Commercial Vehicles, Parking - No Motorcycle, Parking
Sauna: Yes
Security: Closed Circuit Camera(s), Fire Alarm, Fire Sprinkler System, Gated with Guard, Security Guard, Key Card E
Sewer: Public Sewer
Special View Info: Golf Course, Pool, Clubhouse, Water, Direct Ocean, Intr
Sprinkler: Auto Sprinkler
SQFT Living: 1517
Structure Type: Multi Family
Total Rooms: 7
Utilities: Cable Connected, Sewer Available, Water Available
Utilities: Cable Connected, Sewer Available, Water Available
Water: Public
Waterfront Features: Ocean Access, Directly on Sand, Intracoastal, Mangrove, Ocean Front
Windows: Blinds, Storm Window(s)
Room Sizes
Living Room: 15 X 23 Level Main
Kitchen: 10 X 8 Level Main
Primary Bedroom: 16 X 12 Level Main
Local Schools
High School: Fort Pierce Westwood Academy
Middle School: Dan Mccarty
Elementary School: Weatherbee
Listed By / Shown By
Listed By
Agency Name: Haines Realty Inc
Agency Phone: 609-209-4450
Shown By
Agency Title: RealtyMark
Agency Phone: 888-260-0040

Estimate Your Payment
Estimated Payment
$ 1,966.00 per month $1,054.92 Principal & Interest $772.83 Property Tax $138.25 Homeowner's InsuranceChange Payment Information


2400 S Ocean Drive, Unit 8133 | MLS# R11163139
This condo located at 2400 S Ocean Drive, Unit 8133, Fort Pierce, FL 34949 is currently listed for sale with an asking price of $474,000. This property was built in 1981 and has 2 bedrooms and 2 full baths with 1517 sq. ft. S Ocean Drive, Unit 8133 is located in the Ocean Village subdivision. Search Ocean Village real estate on www.realtymark.net today.