
BEDS3
BATHS2 full
SQUARE FEET1,662
MLS#B26053905
STATUSActive
PROPERTY TYPEResidential - Single Family
SUBDIVISIONLEWIS SHORE ESTATES LA VISTA ADDN 1
Property Description
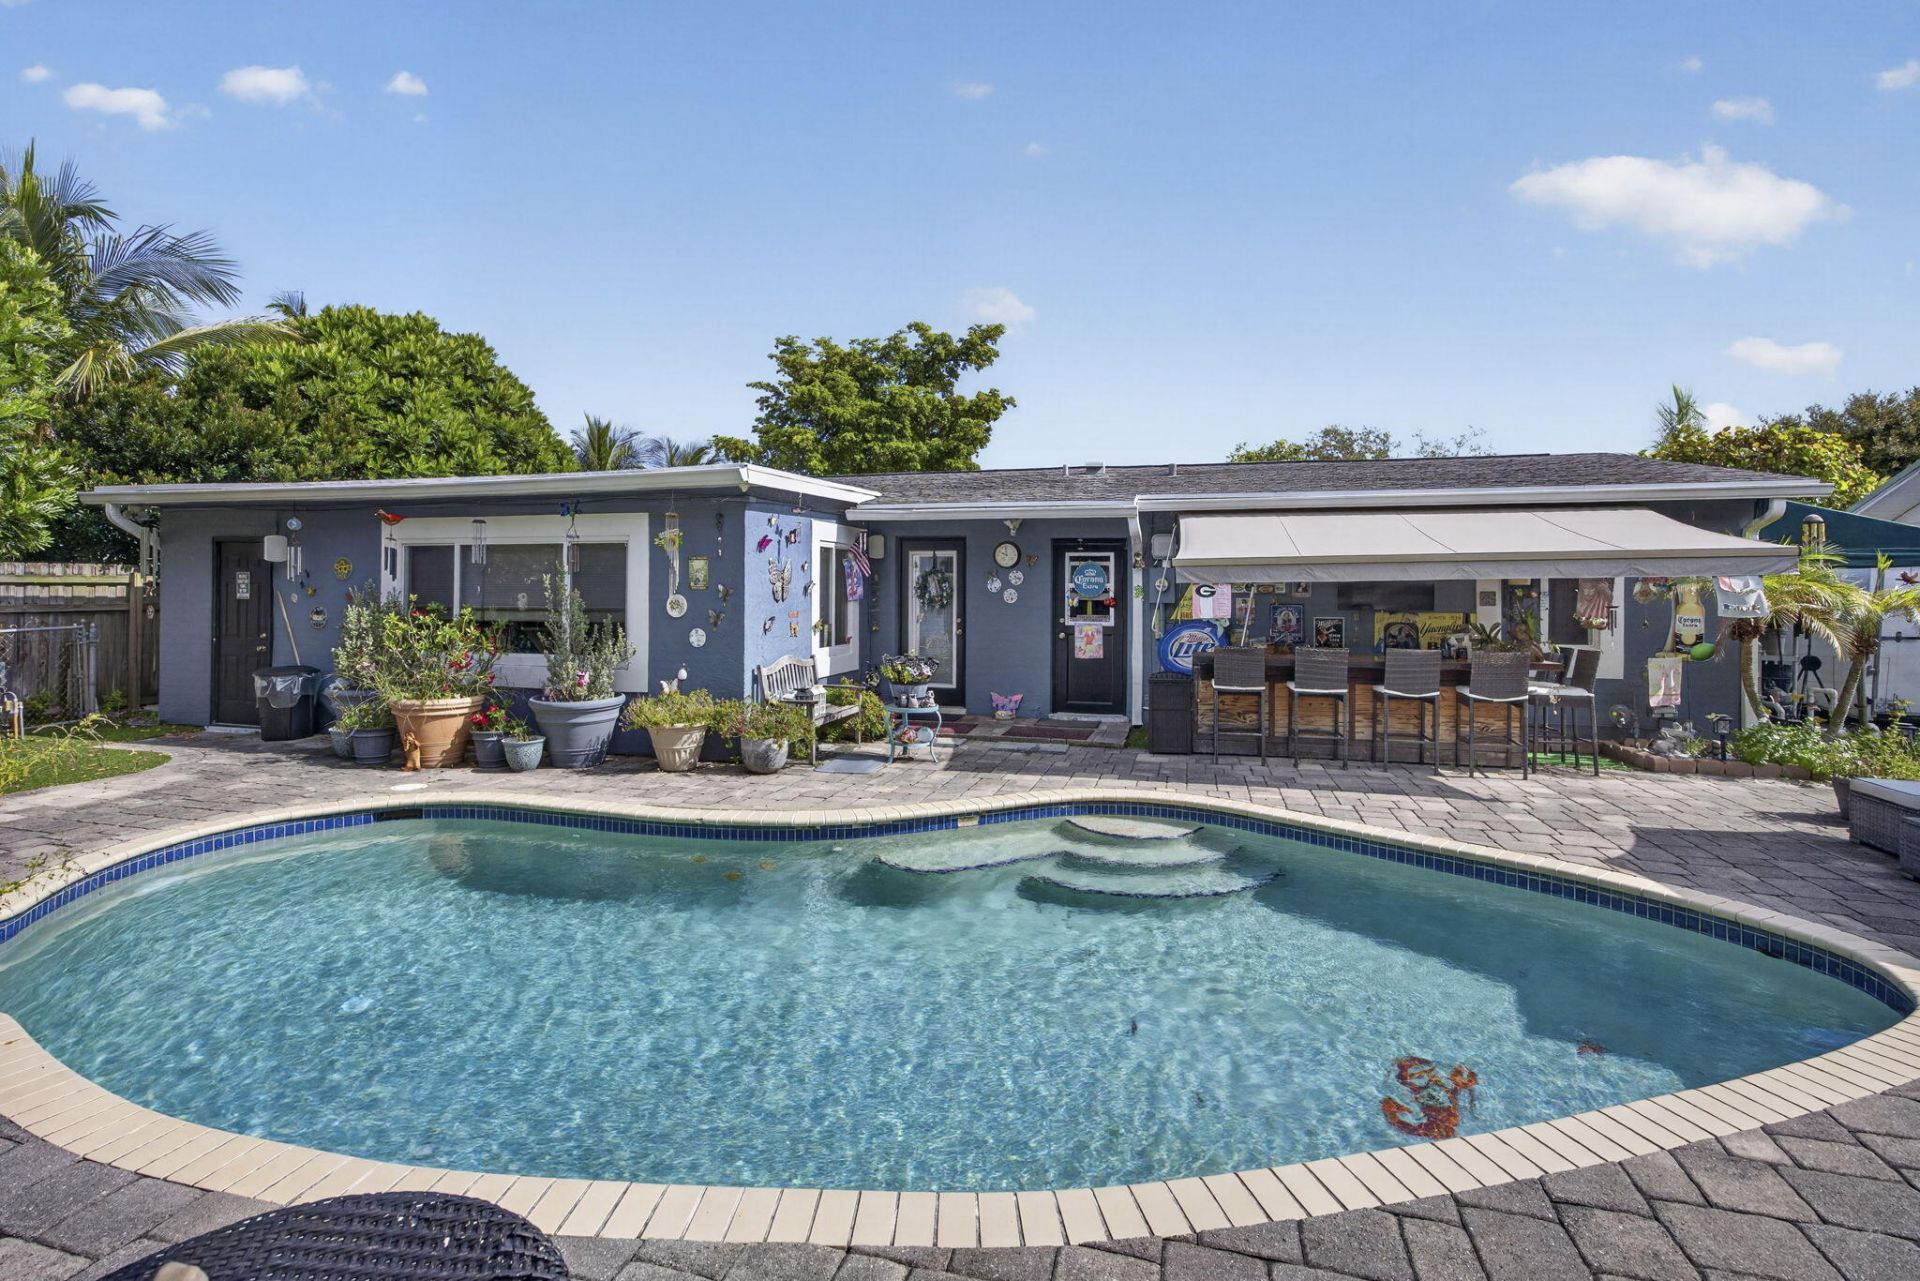
Location! Location! Location! Ideally situated in one of West Palm Beach's most coveted Intracoastal neighborhoods, this home is just moments from top-rated schools, including South Olive Elementary, as well as premier shopping, dining, downtown West Palm Beach, and Palm Beach International Airport. Enjoy the best of South Florida living with your own private pool and hot tub in the highly desirable, established SoSo neighborhood with no HOA, just steps from the Intracoastal Waterway and minutes from pristine beaches. Surrounded by stunning multi-million-dollar new construction, this is a rare opportunity to own in one of the area's most sought-after neighborhoods, where luxury, convenience, and exceptional long-term value come together.
Property Features
Property Type: Residential - Single Family
Cooling: Central Air, Electric
Garage: 1 car attached
Heating: Central, Electric
Home Style: Colonial
Lot Size: 0.17 Acres
Roof Type: Shingle
Stories: 1.0
Taxes: $12,731
Year Built: 1954
Amenities
Bedroom Layout - Stacked
Feature Descriptions
Appliances: Electric Water Heater, Dryer, Dishwasher, Electric Range, Refrigerator, Water Heater, Washer
Days on Site: 1
Exterior: CBS
Fencing: Back Yard
Flooring: Ceramic Tile
Furnished: Unfurnished
Laundry: Laundry Closet, Inside
Lot: Sidewalks
Lot: Sidewalks
Lot Dimensions: 75'X100'
Parcel#: 74434415020000060
Parking: Circular Driveway, Concrete, Driveway, Garage, Attached Garage, Attached
Parking Notes: Circular Driveway, Concrete, Driveway, Garage, Attache
Patio/Porch: Patio - Open, Patio
Pets Allowed: Yes, No Restrictions
Pool: In Ground, Private
Restrictions: No Restrictions
Security: None
Sewer: Public Sewer
Special View Info: Garden
SQFT Living: 1056
Structure Type: House
Swimming Pool: Yes
Total Rooms: 8
Utilities: Cable Connected, Electricity Available, Sewer Connected, Water Connected
Utilities: Cable Connected, Electricity Available, Sewer Connected, Water Connected
Water: Public
Waterfront Features: None
Windows: Single Hung Metal
Room Sizes
Bedroom 2: 11 X 12
Bedroom 3: 10 X 10
Dining Room: 9 X 10
Family Room: 10 X 17
Kitchen: 8 X 10
Living Room: 12 X 17
Primary Bedroom: 12 X 13
Local Schools
High School: Forest Hill
Middle School: Conniston Community
Elementary School: South Olive
Listed By / Shown By
Listed By
Agency Name: Compass Florida, LLC
Agency Phone: 954-477-7332
Shown By
Agency Title: RealtyMark
Agency Phone: 888-260-0040

Estimate Your Payment
Estimated Payment
$ 5,780.73 per month $4,172.94 Principal & Interest $1,060.92 Property Tax $546.88 Homeowner's InsuranceChange Payment Information


240 Gregory Road | MLS# B26053905
This single family home located at 240 Gregory Road, West Palm Beach, FL 33405 is currently listed for sale with an asking price of $1,875,000. This property was built in 1954 and has 3 bedrooms and 2 full baths with 1662 sq. ft. Gregory Road is located in the LEWIS SHORE ESTATES LA VISTA ADDN 1 subdivision. Search LEWIS SHORE ESTATES LA VISTA ADDN 1 real estate on www.realtymark.net today.