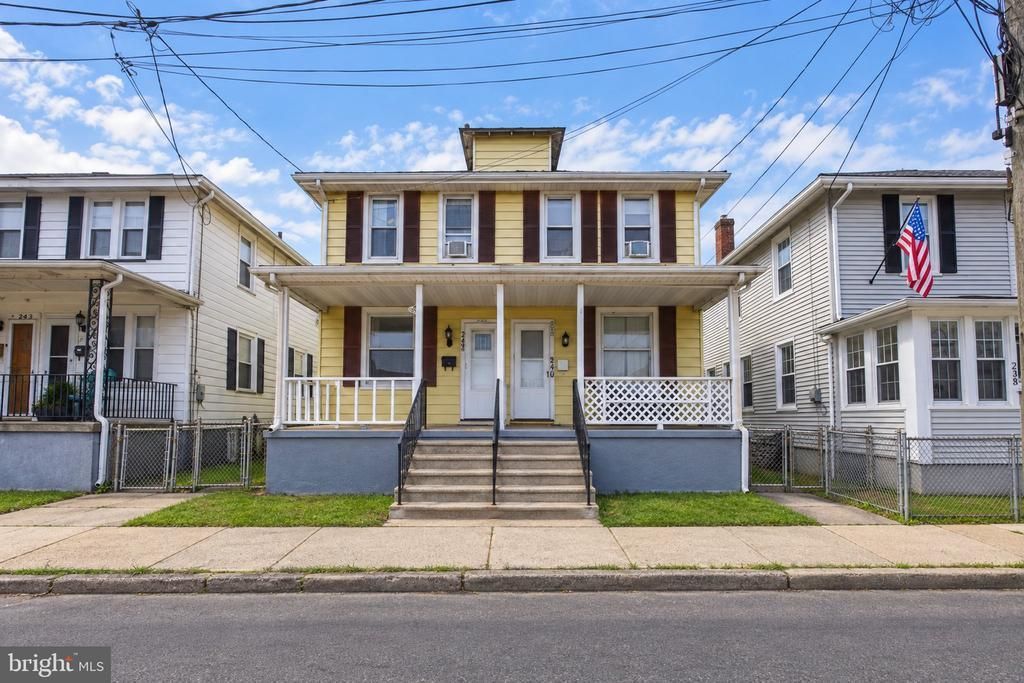

BEDS3
BATHS1 full
SQUARE FEET1,136
MLS#NJBL2120868
STATUSACTIVE
PROPERTY TYPEResidential - Single Family
SCHOOLRIVERSIDE TOWNSHIP PUBLIC SCHOOLS
Property Description
Whether you're a first-time buyer or an investor looking for a rent ready opportunity, this twinhome checks all the boxes. The first floor offers a comfortable living room, formal dining room, kitchen, and convenient main-level laundry. Upstairs you'll find three bedrooms, a full bath. Outside, enjoy a fully fenced yard — perfect for pets, play, or weekend barbecues — plus a full basement offering tons of storage or future finishing potential. The location is a commuter's dream: walking distance to the River Line light rail, quick access to Route 130, and just minutes from the scenic Delaware River waterfront. This property is a rare chance for investors to step into cash flowing rental income. Owner-occupants, this is your opportunity to build equity instead of paying rent. Schedule your private showing today — opportunities like this don't last!
Property Features
Property Type: Residential - Single Family
Basement: Yes
Basement: Unfinished
Cooling: Window Unit(s)
Fuel Type: Natural Gas
Heating: Forced Air
Home Style: Straight Thru
Lot Size: 0.05 Acres
Stories: 2.0
Taxes: $4,273
Year Built: 1920
Feature Descriptions
Additional Structures: Above Grade, Below Grade
Days on Site: 25
Exterior: Vinyl Siding
Lot Dimensions: 0.05 Acre(S)
Municipality: RIVERSIDE TWP
Rooms: Living Room, Dining Room, Bedroom 2,Kitchen, Bedroom 1,Laundry
Sewer: Public Sewer
SQFT Above Finished: 1136
SQFT Total Finished: 1136
Structure Type: Twin/Semi-Detached
Water: Public
Local Schools
School District: RIVERSIDE TOWNSHIP PUBLIC SCHOOLS
Listed By / Shown By
Listed By
Agency Name: Keller Williams Realty - Marlton
Agency Phone: 8564416800
Shown By
Agency Title: RealtyMark
Agency Phone: 888-260-0040

Estimate Your Payment
Estimated Payment
$ 959.97 per month $533.91 Principal & Interest $356.08 Property Tax $69.97 Homeowner's InsuranceChange Payment Information


240 Filmore Street | MLS# NJBL2120868
This single family home located at 240 Filmore Street, Riverside, NJ 08075 is currently listed for sale with an asking price of $239,900. This property was built in 1920 and has 3 bedrooms and 1 full baths with 1136 sq. ft. Filmore Street is located within the RIVERSIDE TOWNSHIP PUBLIC SCHOOLS school district. Search Riverside real estate on www.realtymark.net today.