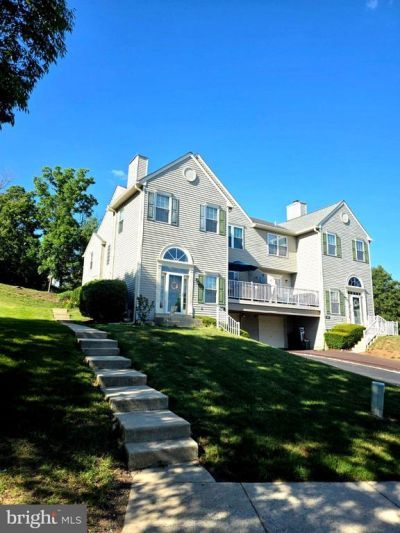

BEDS3
BATHS2 full 1 partial
SQUARE FEET1,695
MLS#PAMC2185770
STATUSACTIVE
PROPERTY TYPEResidential - Townhouse
SUBDIVISIONPROVIDENCE VIEW
SCHOOLSPRING-FORD AREA
Property Description
Welcome to Providence View. PRICE REDUCED!This is luxury you can afford! This 3-bedroom, 2.5-bath home is a bright and spacious end home designed with an open floor plan for today's lifestyle. The finished basement includes additional storage, built in bookcases, and a separate laundry room with access to entering the home from inside the oversized garage, not to mention the driveway that will fit 2 vehicles. Walk up to the main entrance of the home and a half-bath. Just a few steps more will lead you to the main living space. Great open floor plan with tons of light. The main floor consists of the living room with laminate flooring throughout, a wood fireplace, an updated kitchen with a dining room. Just off the dining area is a newer sliding glass door that leads to an exterior deck with additional space for entertaining and grilling. The kitchen has plenty of cabinet space, granite counter space, newer stainless-steel appliances, that include a built-in microwave, dishwasher, gas 5-burner stove w/ oven, and a refrigerator. Upstairs consists of 3 bedrooms with amazing closet space and 2 full baths. The master has its own full bathroom and showcases an abundantly sized walk-in closet. Low maintenance living. Very reasonable HOA fee covers lawn, snow, access to the pool/gym/tennis court use and common areas. Ideal location, convenient to shopping, restaurants, walking trails and close to Route 422. Schedule your appointment today!
Property Features
Property Type: Residential - Townhouse
Basement: Fully Finished, Partial
Basement: Yes
Cooling: Central A/C
Fireplaces: 1
Fuel Type: Natural Gas
Garage: 1
Heating: Forced Air
Home Style: Colonial
Roof Type: Shingle
Stories: 2.0
Taxes: $4,962
Year Built: 1997
Feature Descriptions
Additional Structures: Above Grade, Below Grade
Appliances: Built-In Microwave, Commercial Range, Dishwasher, Disposal, Dryer - Electric, Oven - Self Cleaning, Oven - Wall, Oven/Range - Gas, Refrigerator, Stainless Steel Appliances, Washer/Dryer Stacked, Water Heater
Building Name: Providence View
Community Amenities: Club House, Community Center, Fitness Center, Pool - Outdoor, Tennis Courts
Days on Site: 16
Exterior: Vinyl Siding
Exterior: Exterior Lighting, Tennis Court(s), Sidewalks, Secure Storage, Play Equipment, Play Area
Fireplace: Wood
Flooring: Carpet, Laminated, Tile/Brick
HOA Fee: $375.00/Monthly
Interior: Bathroom - Walk-In Shower, Bathroom - Tub Shower, Built-Ins, Carpet, Ceiling Fan(s), Combination Kitchen/Dining, Dining Area, Floor Plan - Traditional, Sound System, Window Treatments
Municipality: UPPER PROVIDENCE TWP
Number of Rooms: 8
Parking Notes: 8 Total Parking Spaces
Pet Restrictions: Number Limit
Rooms: Living Room, Dining Room, Bedroom 2,Bedroom 3,Kitchen, Bedroom 1,Other, Office, Bathroom 1,Bathroom 2,Half Bath
Sewer: Public Sewer
Special View Info: Trees/Woods, Street
SQFT Above Finished: 1695
SQFT Total Finished: 1695
Structure Type: Interior Row/Townhouse
Total Garage/Parking Spaces: 8
Utilities: Natural Gas Available
Water: Public
Room Sizes
Bedroom 1: 10 x 12 Level - Upper 1
Bathroom 1: 10 x 7 Level - Upper 1
Bedroom 2: 10 x 12 Level - Upper 1
Bedroom 3: 12 x 17 Level - Upper 1
Kitchen: 11 x 11 Level - Main
Living Room: 12 x 22 Level - Main
Dining Room: 11 x 11 Level - Main
Half Bath: 7 x 7 Level - Main
Bathroom 2: 5 x 10 Level - Upper 1
Office: 10 x 19 Level - Lower 1
Other: 10 x 23 Level - Lower 1
Other: 8 x 12 Level - Main
Local Schools
High School: SPRING-FORD SENIOR
School District: SPRING-FORD AREA
Listed By / Shown By
Listed By
Agency Name: RE/MAX Legacy
Agency Phone: 2158228200
Shown By
Agency Title: RealtyMark
Agency Phone: 888-260-0040

Estimate Your Payment
Estimated Payment
$ 1,518.57 per month $977.02 Principal & Interest $413.50 Property Tax $128.04 Homeowner's InsuranceChange Payment Information


240 Cobblestone Court | MLS# PAMC2185770
This townhouse located at 240 Cobblestone Court, Collegeville, PA 19426 is currently listed for sale with an asking price of $439,000. This property was built in 1997 and has 3 bedrooms and 2 full and 1 partial baths with 1695 sq. ft. Cobblestone Court is located in the PROVIDENCE VIEW subdivision within the SPRING-FORD AREA school district. Search PROVIDENCE VIEW real estate on www.realtymark.net today.