
BEDS3
BATHS1 full
SQUARE FEET936
MLS#NJOC2042226
STATUSACTIVE
PROPERTY TYPEResidential - Single Family
SUBDIVISIONMYSTIC ISLAND
SCHOOLPINELANDS REGIONAL SCHOOLS
Property Description
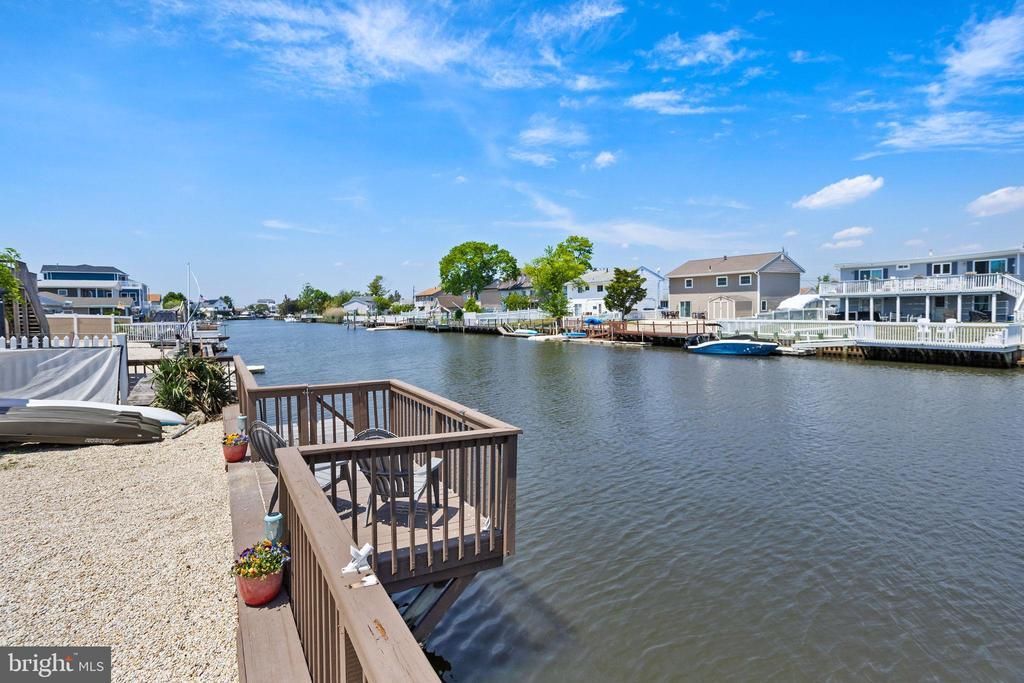
Tucked away on a peaceful lagoon in charming Little Egg Harbor, this adorable 3-bedroom waterfront home is the perfect coastal escape for weekend getaways or year-round living. Moderately updated with a warm, inviting feel, the home offers a relaxed shore lifestyle with plenty of space to entertain, unwind, and enjoy life on the water. Step outside to your backyard oasis with lagoon access, ideal for boating, kayaking, crabbing, or simply soaking in the waterfront views. Inside, you’ll find bright and comfortable living spaces filled with natural light, creating the perfect blend of charm and casual coastal living. Whether you’re looking for a fun summer retreat, an investment opportunity, or a full-time residence by the water, this Little Egg Harbor gem delivers the best of laid-back waterfront living. Owner to find suitable housing, Garage is a 11 X 10 storage, not a full garage
Property Features
Property Type: Residential - Single Family
Cooling: Central A/C
Fuel Type: Natural Gas
Heating: Forced Air
Home Style: Bungalow
Lot Size: 0.11 Acres
Roof Type: Asphalt
Stories: 1.0
Taxes: $4,242
Year Built: 1967
Feature Descriptions
Additional Structures: Above Grade, Below Grade
Appliances: Oven/Range - Gas
Days on Site: 4
Exterior: Aluminum Siding
Flooring: Carpet, Ceramic Tile
Interior: Carpet, Dining Area, Entry Level Bedroom, Formal/Separate Dining Room, Kitchen - Eat-In, Breakfast Area, Kitchen - Table Space, Upgraded Countertops, Bathroom - Tub Shower
Location: Lagoon
Lot: Flood Plain
Lot Dimensions: 0.11 Acre(S)
Municipality: LITTLE EGG HARBOR TWP
Number of Rooms: 6
Parking Features: Concrete Driveway
Pet Restrictions: No Pet Restrictions
Rooms: Living Room, Dining Room, Bedroom 2,Bedroom 3,Kitchen, Bedroom 1
Sewer: Public Sewer
Special View Info: Canal, Bay
SQFT Above Finished: 936
SQFT Total Finished: 936
Structure Type: Detached
Water: Public
Water Access: Private Access
Waterfront: Exclusive Easement
Windows: Bay/Bow
Room Sizes
Living Room: 25 x 12 Level - Main
Dining Room: 10 x 12 Level - Main
Kitchen: 10 x 12 Level - Main
Bedroom 1: 9 x 12 Level - Main
Bedroom 2: 9 x 12 Level - Main
Bedroom 3: 9 x 10 Level - Main
Local Schools
School District: PINELANDS REGIONAL SCHOOLS
Listed By / Shown By
Listed By
Agency Name: Keller Williams Premier
Agency Phone: 6094595100
Shown By
Agency Title: RealtyMark
Agency Phone: 888-260-0400

Estimate Your Payment
Estimated Payment
$ 1,423.32 per month $945.87 Principal & Interest $353.50 Property Tax $123.96 Homeowner's InsuranceChange Payment Information


24 W Mohawk Drive | MLS# NJOC2042226
This single family home located at 24 W Mohawk Drive, Tuckerton, NJ 08087 is currently listed for sale with an asking price of $425,000. This property was built in 1967 and has 3 bedrooms and 1 full baths with 936 sq. ft. W Mohawk Drive is located in the MYSTIC ISLAND subdivision within the PINELANDS REGIONAL SCHOOLS school district. Search MYSTIC ISLAND real estate on www.realtymark.net today.