
BEDS2
BATHS2 full
SQUARE FEET1,092
MLS#4050456
STATUS
PROPERTY TYPEResidential - Condominium
Property Description
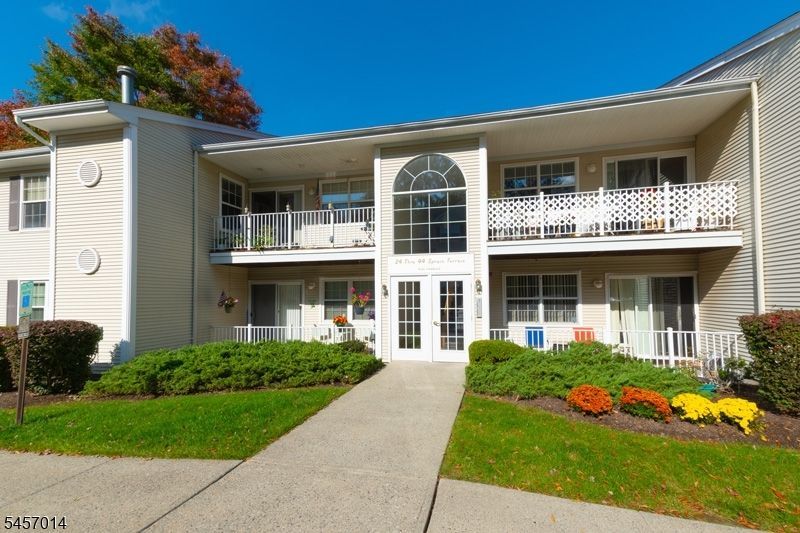
Welcome to 24 Spruce Terrace in the desirable Seasons Glen community of Mount Arlington. Freshly painted with new carpeting, this well-maintained Timberline model offers convenient single-floor living with 2 bedrooms, 2 full bathrooms, a den, and approximately 1,092 square feet of living space. The condo is located on the ground level at the rear of the building and can be accessed from both the front and rear. The living and dining areas offer a comfortable, open layout, while the kitchen features oak cabinetry and ceramic tile flooring. The den offers backyard views, and the primary bedroom includes a private full bath and walk-in closet. The kitchen and bathrooms have been carefully maintained. A private patio overlooks the backyard and wooded area, providing a peaceful outdoor setting. Additional features include a washer/dryer, central air, natural gas heat, assigned parking space #215, private storage, and convenient guest parking on the left side of the building. Residents of Seasons Glen enjoy a clubhouse, fitness center, outdoor pool, tennis courts, playgrounds, walking paths, and beautifully maintained common areas. Conveniently located near Routes 80, 46 and 10, the Mount Arlington train/bus station, shopping, dining, and Lake Hopatcong. A great opportunity for easy, low-maintenance living in a popular condominium community.
Property Features
Property Type: Residential - Condominium
Cooling: 1 Unit, Central Air
Fuel Type: Gas-Natural
Heating: 1 Unit, Forced Hot Air
Home Style: One Floor Unit
Roof Type: Asphalt Shingle
Taxes: $5,745
Year Built: 1999
Amenities
Blinds
CODetect
SmokeDet
StallShw
StallTub
WlkInCls
Deck
Sidewalk
Tennis Courts
Underground Lawn Sprinkler
Feature Descriptions
Appliances: Dishwasher, Dryer, Microwave Oven, Range/Oven-Electric, Refrigerator, Washer
Bath: Stall Shower
Days on Site: 44
Driveway: Assigned
Exterior: Vinyl Siding
Flooring: Carpeting, Laminate, Tile
Handicap: No
Parking Notes: Assigned
Pool: Association Pool
Sewer: Public Sewer
Swimming Pool: Yes
Utilities: Electric, Gas-Natural
Water: Public Water
Room Sizes
Primary: 15x13
Bedroom 2: 12x11
Dining Room: 13x10
Den: 10x9
Kitchen: 10x9
Living Room: 15x13
Local Schools
High School: Roxbury
Middle School: Mt.Arlngtn
Elementary School: E.Decker
Listed By / Shown By
Listed By
Agency Name: RE/MAX TOWN & VALLEY II
Agency Contact: 973-277-7853
Shown By
Agency Title: RealtyMark
Agency Phone: 888-260-0040

Estimate Your Payment
Estimated Payment
$ 1,434.80 per month $845.27 Principal & Interest $478.75 Property Tax $110.77 Homeowner's InsuranceChange Payment Information


24 Spruce Ter | MLS# 4050456
This condo located at 24 Spruce Ter, Mount Arlington, NJ 07856 is currently listed for sale with an asking price of $379,800. This property was built in 1999 and has 2 bedrooms and 2 full baths with 1092 sq. ft. Search Mount Arlington real estate on www.realtymark.net today.