
BEDS2
BATHS2 full
SQUARE FEET1,104
MLS#K4903455
STATUSActive
PROPERTY TYPEResidential - Mobile Home
SUBDIVISIONSADDLEBAG
Property Description
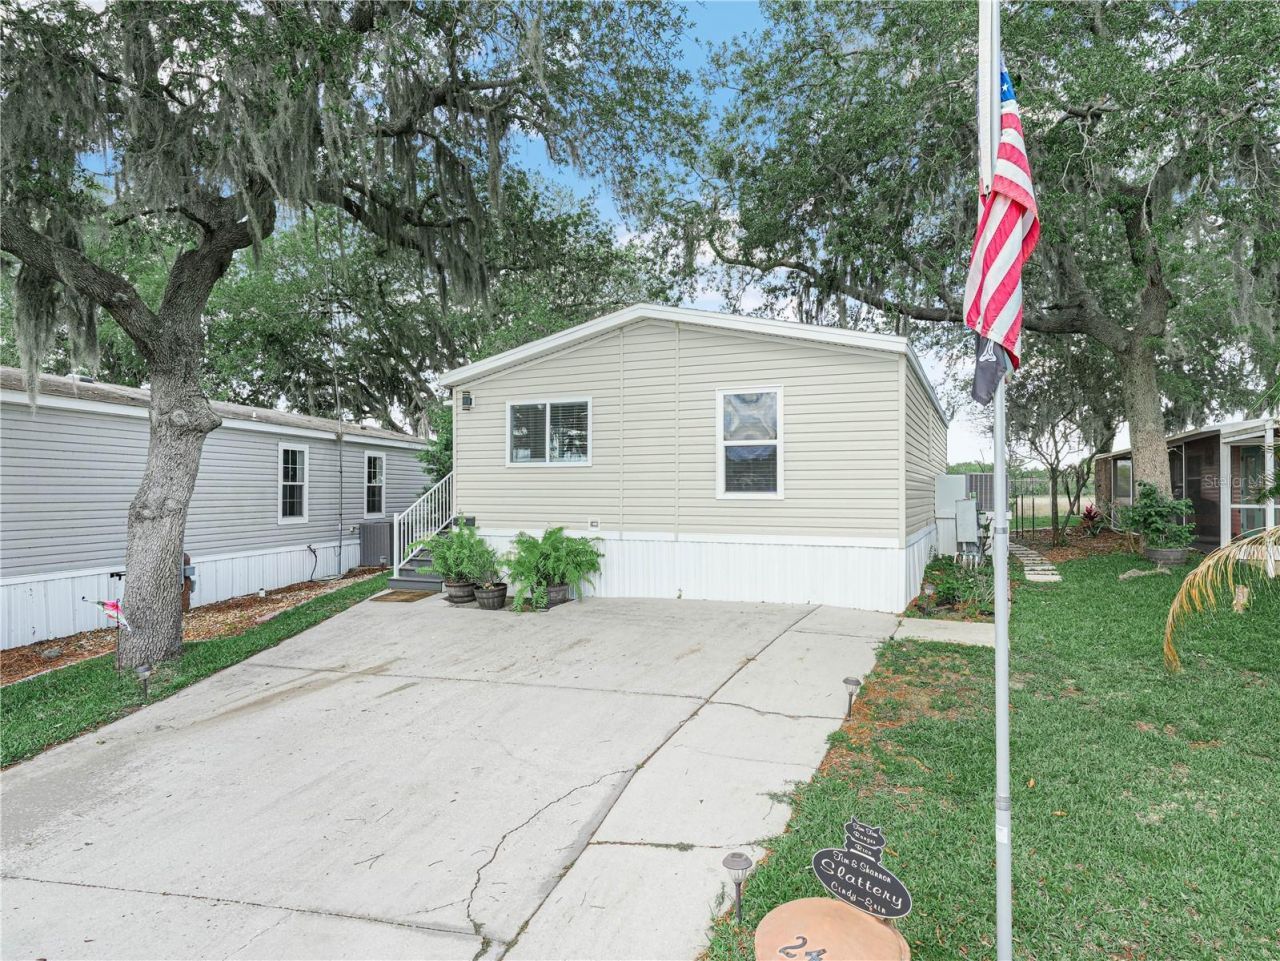
This 2/2 Homes of Merit manufactured home is located in the premier 55+ gated community of Saddlebag Lake Resort, where you own the land. Furnished and well maintained, this home is in move-in ready condition for your convenience. New laminate flooring throughout makes for easy cleaning and pet friendliness. The kitchen has been updated with granite counter tops, has an ample number of cabinets. and comes with a complete stainless steel appliance package, including a new range and dishwasher. The island gives extra food preparation space, and there's room for bar stools. A coffee bar graces the back wall of the dining room. You'll love the spacious owners suite and ensuite bathroom, and your guests will have their own room and guest bathroom, with it's tub and shower combination. In fact, this home is perfect for entertaining a large gathering, with it's full width family room at the back. There's even a 22' x 24' covered porch with a sound system for your outdoor enjoyment, and the fire pit is the perfect place to hang out on cool evenings. The yard has irrigation and has been freshly landscaped, plus you'll have no rear neighbors here, just an orange grove as your backdrop. When it's time to check out the resort, you'll be amazed at all the amenities to choose from. There's a crystal clear community pool, a screen-enclosed hot tub and a rec room with pool tables and saunas. Then there's shuffleboard, tennis and pickle ball courts, and horse shoe pits. The golf enthusiast can practice their swing at the driving range, and if you like to fish you can launch your boat and spend your days on the lake. The resort is pet friendly and has a dog park at the back. There's a fitness center, and a clubhouse where you can participate in planned activities. Join the club of your choice and get to know like-minded people, or check a book out at the library and sit in solitude at the beach to read. You won't even have to leave the resort to get your mail, there's a post office onsite. The low HOA covers all of this, plus your water, sewer and trash pick-up. You'll be living the dream here - you can make it your winter residence or stay year round. Don't let this get away from you, call now to schedule your private tour!
Property Features
Property Type: Residential - Mobile Home
Cooling: Central Air
Heating: Central
Lot Size: 0.09 Acres
Roof Type: Shingle
Stories: 1.0
Taxes: $2,054
Year Built: 2005
Amenities
Ceiling Fans(s)
Rain Gutters
Feature Descriptions
Additional Rooms: Family Room
Appliances: Dishwasher, Dryer, Microwave, Range, Refrigerator, Washer
Association Amenities: Clubhouse, Fitness Center, Pickleball Court(s), Pool, Recreation Facilities, Sauna, Shuffleboard Court, Spa/Hot Tub, Tennis Court(s)
Body of Water: SADDLEBAG LAKE
Community Features: Dog Park, Golf Carts OK
Days on Site: 123
Directions: From Lake Wales, drive east on Hwy. 60 to Saddlebag Lake Rd and make a left (see resort sign). Follow to parking lot, get out of your vehicle and press the call button, someone will answer. Tell them who you are and where you are going, they will let yo
Exterior: Vinyl Siding
Flood Zone Code: X
Flooring: Laminate
Foundation: Crawlspace
HOA Fee: 734/ Quarterly
HOA Y/N: Yes
Home Warranty Y/N: No
Hot Tub: Yes
Listing Terms: Cash, Conventional, FHA, VA Loan
Lot Dimensions: 0.09
Other Structures: Shed(s)
Ownership: Fee Simple
Pets Allowed: Cats OK, Dogs OK
Pets Restrictions: No maximum number or weight limit, but no aggressive breed dogs allowed.
Property Attached Y/N: No
Property Sub-Type: Manufactured Home
Security: Gated Community
Senior Community: Yes
Sewer: Private Sewer
Showing Instructions: Combination Lock Box, ShowingTime
Special Sale Provisions: None
Special View Info: Water
Utilities: Electricity Connected, Sewer Connected, Water Connected
Water: Private
Water Access: Lagoon, Lake
Water Access Y/N: Yes
Zoning: PUD
Room Sizes
Kitchen: 8x8
Dining Room: 11x11.5
Living Room: 14.5x11.5
Primary Bedroom: 11.5x11.66
Bedroom 2: 11x11.66
Family Room: 12x20
Listed By / Shown By
Listed By
Agency Name: BENDER REALTY, LLC
Agency Contact: 863-223-8708
Shown By
Agency Title: RealtyMark
Agency Phone: 888-260-0040

Estimate Your Payment
Estimated Payment
$ 712.37 per month $478.50 Principal & Interest $171.17 Property Tax $62.71 Homeowner's InsuranceChange Payment Information




24 Silversides Street | MLS# K4903455
This single family home located at 24 Silversides Street, Lake Wales, FL 33898 is currently listed for sale with an asking price of $215,000. This property was built in 2005 and has 2 bedrooms and 2 full baths with 1104 sq. ft. Silversides Street is located in the SADDLEBAG subdivision. Search SADDLEBAG real estate on www.realtymark.net today.