
BEDS4
BATHS2 full 1 partial
SQUARE FEET1,888
MLS#4036461
STATUS
PROPERTY TYPEResidential - Single Family
Property Description
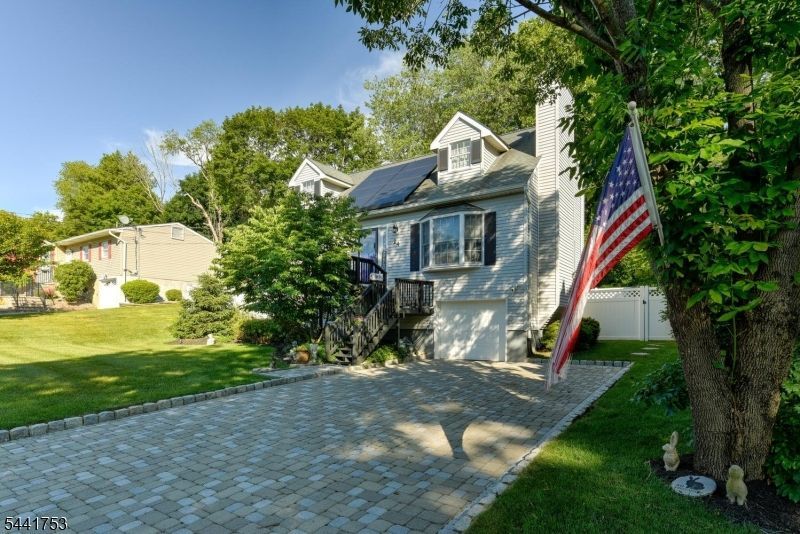
Located in the Lake Community of Lake Tranquility, Green Township, the home is a 3/4 Bedroom, (3BR Septic), 2.5 bath Cape Cod style built in 1990. The approximately 1900sq ft home features 3 floors of indoor Living, as well as a beautifully landscaped and privacy fence enclosed side and rear yards, that smartly complement the living/ entertainment area accessed from both ground and main level. The main level includes 2 bedrooms, main bath, Living, Dining and Kitchen area, as well as access to the rear yard via Deck off the Dining area. The 2nd flr includes a Master Bedroom Suite, additional bedroom and full bath. The ground level provides a Family room, half bath, laundry room, access to the private fenced yard and garage. The Tesla Battery and Solar Panels provide carefree, economical power regardless of conditions, for this Move-in ready Home you won't want to miss. Lake Tranquility Membership is optional and offers access to swimming, boating, fishing and Clubhouse. Conveniently situated near shopping, dining, parks, golf courses, and major commuting routes.
Property Features
Property Type: Residential - Single Family
Basement: Finished, French Drain, Full, Walkout
Basement: Yes
Cooling: 1 Unit, Ceiling Fan, Central Air
Fuel Type: Oil Tank Above Ground - Outside
Garage: 1
Heating: 1 Unit, Forced Hot Air
Home Style: Cape Cod
Lot Size: 0.18 Acres
Roof Type: Asphalt Shingle
Taxes: $10,846
Year Built: 1990
Amenities
Deck
Patio
StrmDoor
ThrmlW&D
FencVnyl
Feature Descriptions
Appliances: Carbon Monoxide Detector, Dishwasher, Microwave Oven, Range/Oven-Electric, Sump Pump, Water Filter, Water Softener-Own
Bath: Tub Shower
Days on Site: 68
Driveway: 2 Car Width, Paver Block
Exterior: Vinyl Siding
Fireplace: Living Room
Flooring: Carpeting, Laminate, Tile, Wood
Handicap: No
Lot: Lake/Water View, Open Lot
Lot Dimensions: 0.18 acre(s)
Parking Notes: Built-In, DoorOpnr, GarUnder, InEntrnc
Sewer: Private, Septic 3 Bedroom Town Verified
Utilities: Electric
Water: Private, Well
Room Sizes
Primary: 15x18
Bedroom 2: 12x16
Bedroom 3: 11x17
Bedroom 4: 10x12
Family Room: 15x22
Kitchen: 12x19
Living Room: 12x17
Local Schools
High School: NEWTON
Middle School: GREEN HLS
Elementary School: GREEN HLS
Listed By / Shown By
Listed By
Agency Name: WEICHERT REALTORS
Agency Contact: 201-513-2751
Shown By
Agency Title: RealtyMark
Agency Phone: 888-260-0040

Estimate Your Payment
Estimated Payment
$ 2,260.62 per month $1,199.58 Principal & Interest $903.83 Property Tax $157.21 Homeowner's InsuranceChange Payment Information


24 Shore Rd | MLS# 4036461
This single family home located at 24 Shore Rd, Green, NJ 07821 is currently listed for sale with an asking price of $539,000. This property was built in 1990 and has 4 bedrooms and 2 full and 1 partial baths with 1888 sq. ft. Search Green real estate on www.realtymark.net today.