
BEDS4
BATHS2 full
SQUARE FEET1,356
MLS#NJCD2124214
STATUSPENDING
PROPERTY TYPEResidential - Single Family
SCHOOLCAMDEN CITY SCHOOLS
Property Description
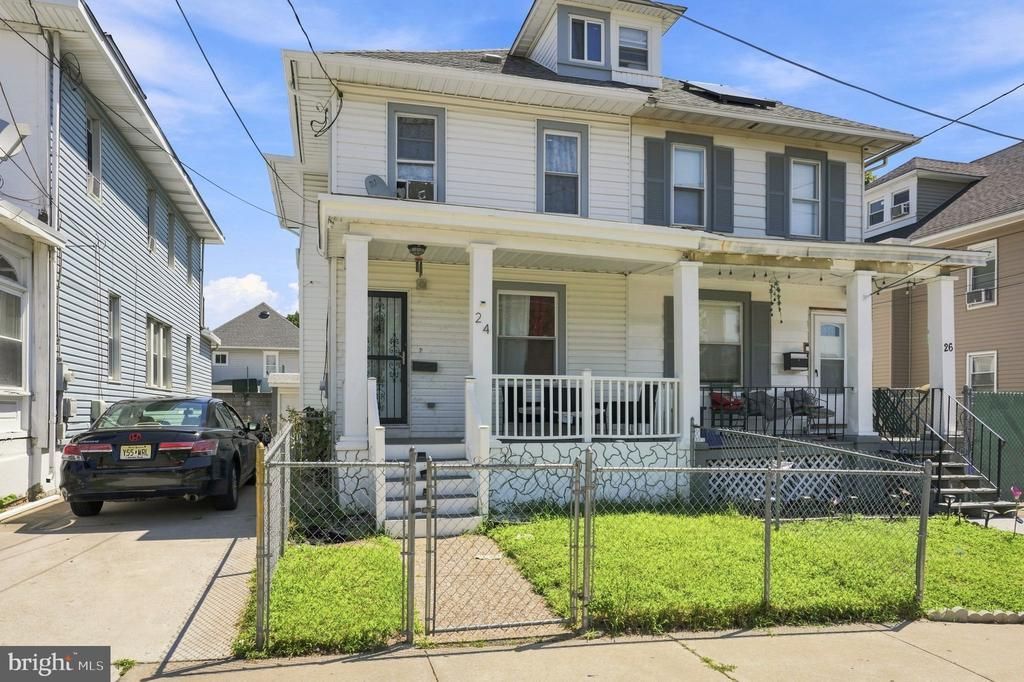
Welcome to this beautifully maintained home in Camden, NJ! As you enter, a spacious living room, formal dining room, and an updated kitchen featuring ceramic tile flooring and ample cabinet space. As well as a full bathroom. The home has been recently renovated and features laminate flooring throughout. The second floor includes three generously sized bedrooms and a full bathroom. The finished third-floor attic provides additional living space. The almost fully finished basement is ready to be finished. Nice backyard, perfect for relaxing or entertaining, along with driveway parking. This move-in-ready home has so much to offer. The property is selling strictly AS-IS, buyer to obtain CO and certifications. Schedule your private showing today!
Property Features
Property Type: Residential - Single Family
Basement: Fully Finished
Basement: Yes
Cooling: Central A/C
Fuel Type: Natural Gas
Heating: Forced Air
Lot Size: 0.05 Acres
Stories: 3.0
Taxes: $3,513
Year Built: 1925
Feature Descriptions
Additional Structures: Above Grade, Below Grade
Days on Site: 25
Exterior: Block
Lot Dimensions: 0.05 Acre(S)
Municipality: CAMDEN CITY
Parking Notes: 2 Total Parking Spaces
Sewer: Public Sewer
SQFT Above Finished: 1356
SQFT Total Finished: 1356
Structure Type: Twin/Semi-Detached
Total Garage/Parking Spaces: 2
Water: Public
Local Schools
School District: CAMDEN CITY SCHOOLS
Listed By / Shown By
Listed By
Agency Name: Weichert Realtors-Haddonfield
Agency Phone: 8563945700
Shown By
Agency Title: RealtyMark
Agency Phone: 888-260-0040

Estimate Your Payment
Estimated Payment
$ 984.99 per month $612.03 Principal & Interest $292.75 Property Tax $80.21 Homeowner's InsuranceChange Payment Information


24 S 32nd Street | MLS# NJCD2124214
This single family home located at 24 S 32nd Street, Camden, NJ 08105 is currently listed for sale with an asking price of $275,000. This property was built in 1925 and has 4 bedrooms and 2 full baths with 1356 sq. ft. S 32nd Street is located within the CAMDEN CITY SCHOOLS school district. Search Camden real estate on www.realtymark.net today.