
BEDS3
BATHS2 full
SQUARE FEET1,340
MLS#PADA2062056
STATUSACTIVE
PROPERTY TYPEResidential - Single Family
SCHOOLCENTRAL DAUPHIN
Property Description
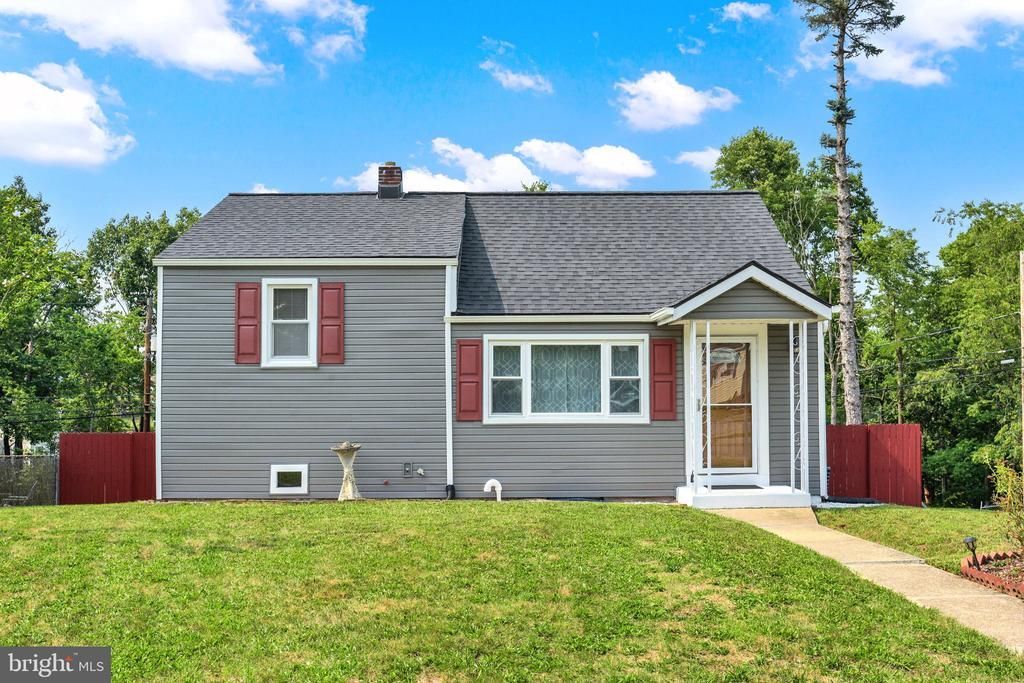
Welcome home! Nestled on a quiet cul-de-sac, this well-maintained home has been lovingly cared for and is ready for its next owner. Recent updates include a new roof and siding (2023), new shed roof (2023), gas furnace (2019), new main front window (2021), and a new oven installed in December 2025. Inside, you'll find a bright, comfortable layout with an updated bathroom, plenty of storage, a walk-up attic, and a walk-out basement offering extra space and potential. Step outside to enjoy the large deck overlooking the private, fenced backyard that backs to the woods which is ideal spot to relax with your morning coffee or unwind while watching the deer pass by. Conveniently located near shopping, restaurants, schools, and major highways, this home offers the perfect combination of comfort, privacy, and convenience. Come see it for yourself!
Property Features
Property Type: Residential - Single Family
Basement: Fully Finished
Basement: Yes
Cooling: Ceiling Fan(s), Central A/C
Fuel Type: Natural Gas
Heating: Forced Air
Home Style: Split Level
Lot Size: 0.16 Acres
Roof Type: Asphalt, Fiberglass
Stories: 3.0
Taxes: $2,650
Year Built: 1952
Feature Descriptions
Additional Structures: Above Grade, Below Grade
Appliances: Oven/Range - Electric, Refrigerator
Days on Site: 2
Electric: 100 Amp Service
Exterior: Frame
Fencing: Chain Link, Other, Wood
Interior: Kitchen - Country, Kitchen - Eat-In
Lot: Cleared, Cul-de-sac, Level, Road Frontage, Sloping, Trees/Wooded
Lot Dimensions: 0.16 Acre(S)
Municipality: LOWER PAXTON TWP
Parking Features: Paved Driveway
Parking Notes: 3 Total Parking Spaces
Sewer: Public Sewer
SQFT Above Finished: 1040
SQFT Below Finished: 300
SQFT Total Finished: 1340
Structure Type: Detached
Total Garage/Parking Spaces: 3
Water: Public
Wooded: Yes
Local Schools
High School: CENTRAL DAUPHIN EAST
School District: CENTRAL DAUPHIN
Listed By / Shown By
Listed By
Agency Name: Howard Hanna Company-Harrisburg
Agency Phone: 7179209700
Shown By
Agency Title: RealtyMark
Agency Phone: 888-260-0040

Estimate Your Payment
Estimated Payment
$ 787.21 per month $500.75 Principal & Interest $220.83 Property Tax $65.63 Homeowner's InsuranceChange Payment Information


24 Rosewood Drive | MLS# PADA2062056
This single family home located at 24 Rosewood Drive, Harrisburg, PA 17109 is currently listed for sale with an asking price of $225,000. This property was built in 1952 and has 3 bedrooms and 2 full baths with 1340 sq. ft. Rosewood Drive is located within the CENTRAL DAUPHIN school district. Search Harrisburg real estate on www.realtymark.net today.