
BEDS4
BATHS2 full 1 partial
MLS#4038924
STATUS
PROPERTY TYPEResidential - Single Family
Property Description
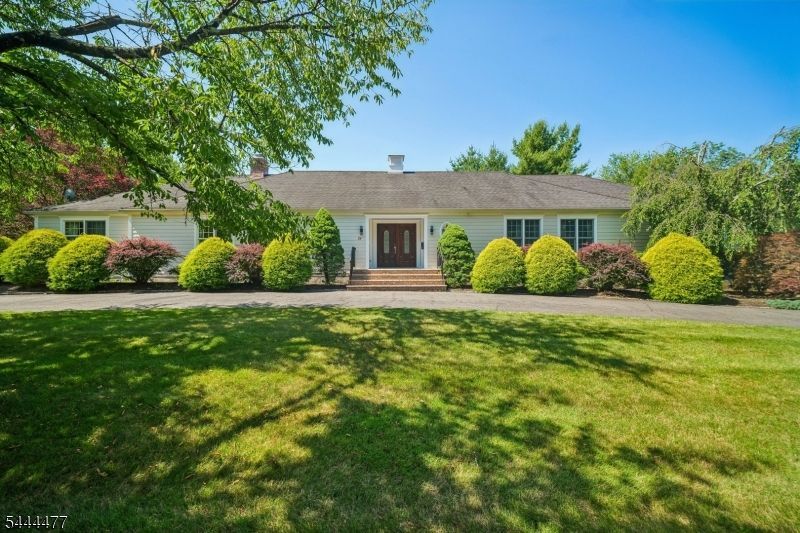
Welcome to this large, beautifully updated, and expanded ranch, perfectly set back from the street on a massive, park-like property. Crafted with top-tier quality inside and out, including durable Hardie Plank siding, thermal windows, and high-efficiency doors, this home truly has it all. Step inside to discover an airy, open-concept design accentuated by custom millwork and a jaw-dropping trim package. The heart of the home is the luxury kitchen, boasting high-end cabinetry, designer finishes, and premium appliances. Perfect for hosting, the seamless flow leads to a beautiful wet bar complete with a wine fridge and abundant storage, bridging the space to the formal dining room. The kitchen also opens directly to a family room with cozy fireplace. Multiple glass sliders line the back of the home, flooding the space with natural light and effortlessly blending the indoors with a massive outdoor entertaining patio. The incredible exterior features gorgeous landscaping, plus a huge side yard ideal for recreation or play. For private retreats, the primary suite offers a luxurious escape with a brand-new renovated bathroom featuring a custom shower and soaking tub. A large home office provides ultimate flexibility, as it can easily be opened to the dining room or converted into a legal fifth bedroom. Finally, a massive, unfinished lower level with high ceilings comes completely waterproofed with a French drain and sump pump, offering unbridled potential for customization.
Property Features
Property Type: Residential - Single Family
Basement: Yes
Basement: Full, Unfinished
Cooling: 2 Units, Central Air
Fenced: Yes
Fuel Type: Gas-Natural
Garage: 2
Heating: 2 Units, Forced Hot Air
Home Style: Expanded Ranch, Ranch
Lot Size: 0.46 Acres
Roof Type: Asphalt Shingle
Taxes: $27,185
Year Built: 1965
Amenities
Bar-Wet
MetalFnc
Patio
FencVnyl
Feature Descriptions
Appliances: Carbon Monoxide Detector, Dishwasher, Dryer, Kitchen Exhaust Fan, Microwave Oven, Range/Oven-Gas, Refrigerator, Sump Pump, Wall Oven(s) - Gas, Washer, Wine Refrigerator
Bath: Soaking Tub, Stall Shower
Days on Site: 9
Driveway: 2 Car Width, Blacktop, Circular
Exterior: ConcBrd
Fireplace: Family Room, Gas Fireplace
Flooring: Stone, Tile, Wood
Lot Dimensions: 0.46 acre(s)
Parking Notes: Attached, InEntrnc
Sewer: Public Sewer
Utilities: Electric, Gas-Natural
Water: Public Water
Local Schools
High School: MILLBURN
Middle School: MILLBURN
Elementary School: DEERFIELD
Listed By / Shown By
Listed By
Agency Name: KELLER WILLIAMS REALTY
Agency Contact: 917-334-3793
Shown By
Agency Title: RealtyMark
Agency Phone: 888-260-0040

Estimate Your Payment
Estimated Payment
$ 6,544.71 per month $3,783.46 Principal & Interest $2,265.42 Property Tax $495.83 Homeowner's InsuranceChange Payment Information


24 Rippling Brook Dr | MLS# 4038924
This single family home located at 24 Rippling Brook Dr, Millburn, NJ 07078 is currently listed for sale with an asking price of $1,700,000. This property was built in 1965 and has 4 bedrooms and 2 full and 1 partial baths. Search Millburn real estate on www.realtymark.net today.