
BEDS4
BATHS3 full
MLS#4054025
STATUS
PROPERTY TYPEResidential - Single Family
Property Description
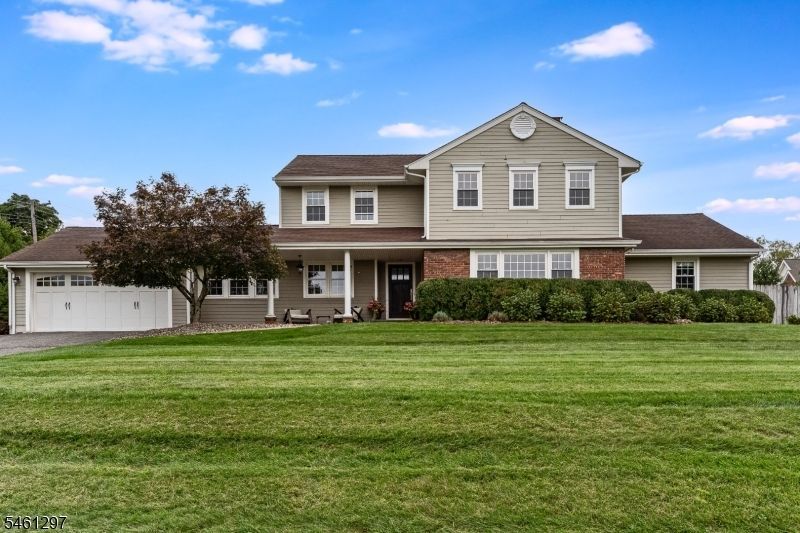
Warm & welcoming, this well-maintained colonial offers comfortable living spaces, craftsmanship, and modern updates. Updated kitchen features stylish cabinetry, countertops, lighting, fixtures, and appliances, along with an open dining area ideal for everyday living and entertaining. A spacious family room stretches across the front of the home, highlighted by a wood-burning fireplace with brick hearth, open staircase, and remote-controlled window shade. Front-facing LR with recessed lighting flows into a cozy den/library with built-in bookcases, creating inviting spaces for relaxation, work, or gathering. A first-floor bedroom adds flexibility to the floor plan. Upstairs, the primary suite offers a walk-in closet & private bath with double vanity, soaking tub, & large shower. Two additional bedrooms, each with custom built-ins, share a full bath. Full basement provides abundant storage and future finishing potential, complete with a 2nd fireplace and Bilco-style doors leading to the backyard. Additional features include cedar closet, public utilities, newer thermopane windows, multi-zone gas heat & newer central air, a whole-house generator, 220AMP electric service, steel I-beam construction, HardiePlank exterior, & an attached two-car garage with direct access into the home. Walk to restaurants, NJ Transit and all Peapack Gladstone offers. Combining classic Colonial charm with modern comfort and dependable infrastructure, this home is ready to be enjoyed for years to come.
Property Features
Property Type: Residential - Single Family
Basement: Yes
Basement: Full, Unfinished
Cooling: 2 Units, Central Air
Fuel Type: Gas-Natural
Garage: 2
Heating: 1 Unit, Baseboard - Hotwater, Multi-Zone
Home Style: Colonial
Lot Size: 0.41 Acres
Roof Type: Asphalt Shingle
Taxes: $14,046
Year Built: 1960
Amenities
Blinds
CODetect
CedrClst
SmokeDet
SoakTub
StallShw
TubShowr
WlkInCls
Patio
Privacy Fence
Thermal Windows/Doors
Wood Fence
Feature Descriptions
Appliances: Carbon Monoxide Detector, Central Vacuum, Dishwasher, Dryer, Kitchen Exhaust Fan, Range/Oven-Gas, Refrigerator, Sump Pump, Washer, Wine Refrigerator
Bath: Soaking Tub, Stall Shower
Days on Site: 29
Driveway: 1 Car Width, Blacktop
Exterior: Brick, Wood
Fireplace: Living Room, Wood Burning
Flooring: Tile, Wood
Handicap: No
Lot: Level Lot, Open Lot
Lot Dimensions: 0.41 acre(s)
Parking Notes: Attached Garage, Garage Door Opener
Sewer: Public Sewer
Utilities: Electric, Gas-Natural
Water: Public Water
Room Sizes
Primary: 19x14
Bedroom 2: 22x11
Bedroom 3: 15x12
Bedroom 4: 13x10
Dining Room: 12x11
Family Room: 20x15
Den: 14x11
Kitchen: 16x14
Living Room: 17x12
MudRoom: 19x10
Local Schools
High School: BERNARDS
Middle School: BEDWELL
Listed By / Shown By
Listed By
Agency Name: KL SOTHEBY'S INT'L. REALTY
Agency Contact: 908-930-9564
Shown By
Agency Title: RealtyMark
Agency Phone: 888-260-0040

Estimate Your Payment
Estimated Payment
$ 3,682.70 per month $2,221.12 Principal & Interest $1,170.50 Property Tax $291.08 Homeowner's InsuranceChange Payment Information


24 Pottersville Rd | MLS# 4054025
This single family home located at 24 Pottersville Rd, Peapack Gladstone, NJ 07934 is currently listed for sale with an asking price of $998,000. This property was built in 1960 and has 4 bedrooms and 3 full baths. Search Peapack Gladstone real estate on www.realtymark.net today.