
BEDS3
BATHS2 full
SQUARE FEET1,440
MLS#MDHR2061132
STATUSACTIVE
PROPERTY TYPEResidential - Mobile Home
SUBDIVISIONSWAN HARBOR DELL
SCHOOLHARFORD COUNTY PUBLIC SCHOOLS
Property Description
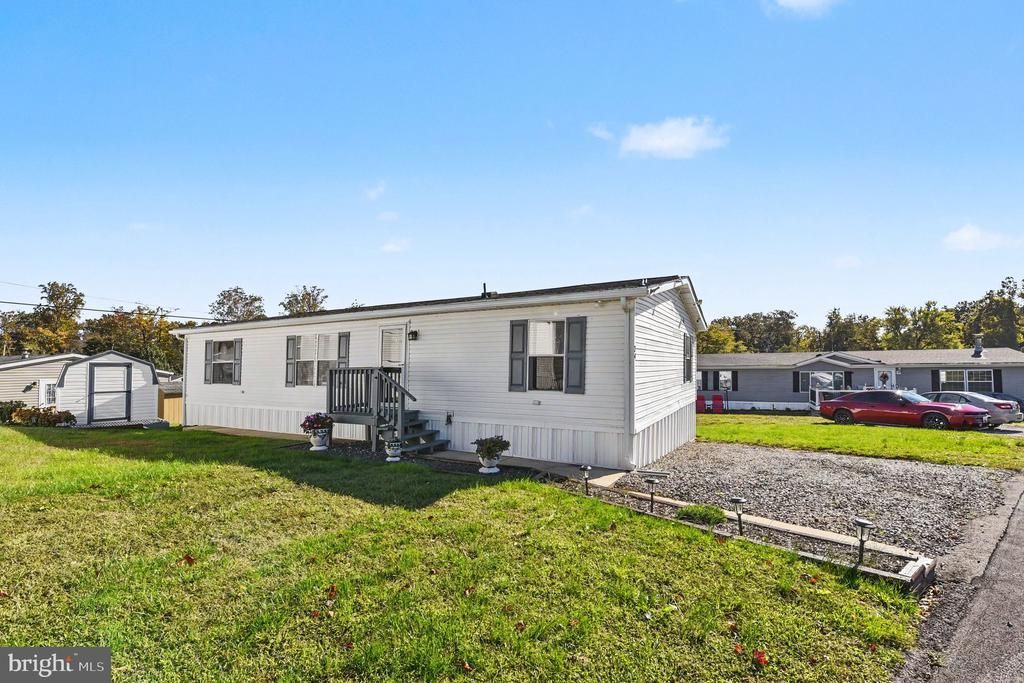
Welcome to 24 Pine St in Swan Dell Harbour! This meticulously maintained modular home features 3 spacious bedrooms, 2 full baths and over 1400 sq ft of comfortable living space. Enter the home to find a spacious living room appointed with vaulted ceiling, ceiling fan and carpet with open concept access to kitchen & dining area. The kitchen includes a movable island with granite countertop, large dining area with luxury vinyl flooring, abundance of counter space & updated cabinetry, updated laminate countertops, attractive mosaic tile backsplash, double sink, all appliances, luxury vinyl flooring, built-in pantry and access to roomy laundry/mudroom rm with built-in cabinetry and access to exterior side door. The large primary suite includes a 4 x 6 walk-in closet, ceiling fan, and a primary on-suite bath with stall shower, luxury vinyl flooring & built-in vanity with cabinetry. Down the hall you will find a coat closet, 2 more large bedrooms both with ceiling fans, carpet & spacious closets and access to fully remodeled hall full bath appointed with a walk-in shower with glass barn-slider door & ceramic tile surround, updated vanity & lighting, and luxury vinyl flooring. Outside you will find a 8x8 shed for additional storage. This home has all new piping under the home, rubber matting under the entire home for comfortable maintenance and insulated with plastic covering. Updated include: 2018 Roof, 2025 Hot Water Heater, 2026 Front Storm Door. Enjoy outdoor living with a spacious storage shed and a welcoming 24 x 7 covered deck/back porch area. PLEASE NOTE: All buyers need park approval. Park application and rules are attached for your convenience.
Property Features
Property Type: Residential - Mobile Home
Cooling: Ceiling Fan(s), Central A/C
Fuel Type: Propane - Leased
Heating: Forced Air
Home Style: Colonial
Lot Size: 0.00 Acre(S)
Roof Type: Shingle
Stories: 1.0
Taxes: $0
Year Built: 2002
Feature Descriptions
Additional Structures: Above Grade
Appliances: Oven/Range - Gas, Built-In Microwave, Refrigerator, Dishwasher, Dryer - Front Loading, Washer, Water Heater
Days on Site: 1
Exterior: Vinyl Siding
Exterior: Exterior Lighting, Gutter System, Street Lights
Flooring: Carpet, Luxury Vinyl Plank
Interior: Bathroom - Stall Shower, Carpet, Ceiling Fan(s), Combination Kitchen/Dining, Dining Area, Entry Level Bedroom, Family Room Off Kitchen, Floor Plan - Open, Kitchen - Eat-In, Kitchen - Island, Kitchen - Table Space, Pantry, Primary Bath(s), Walk-in Closet(s)
Lot: Front Yard, SideYard(s), Rear Yard
Lot Dimensions: 0.00 Acre(S)
Number of Rooms: 9
Parking Features: Crushed Stone
Parking Notes: 2 Total Parking Spaces
Rooms: Living Room, Dining Room, Primary Bedroom, Bedroom 2,Bedroom 3,Kitchen, Laundry, Bathroom 2,Primary Bathroom
Sewer: Public Sewer
SQFT Above Finished: 1440
SQFT Total Finished: 1440
Structure Type: Manufactured
Total Garage/Parking Spaces: 2
Water: Public
Windows: Screens
Room Sizes
Living Room: 13 x 18 Level - Main
Kitchen: 13 x 18 Level - Main
Dining Room: 10 x 13 Level - Main
Primary Bedroom: 13 x 12 Level - Main
Primary Bathroom: 8 x 8 Level - Main
Bedroom 2: 11 x 12 Level - Main
Bedroom 3: 9 x 10 Level - Main
Laundry: 5 x 11 Level - Main
Bathroom 2: 9 x 4 Level - Main
Local Schools
School District: HARFORD COUNTY PUBLIC SCHOOLS
Listed By / Shown By
Listed By
Agency Name: Cummings & Co Realtors
Agency Phone: 4108230033
Shown By
Agency Title: RealtyMark
Agency Phone: 888-260-0040

Estimate Your Payment
Estimated Payment
$ 188.79 per month $166.92 Principal & Interest $0.00 Property Tax (data not provided by mls) $21.88 Homeowner's InsuranceChange Payment Information


24 Pine Street | MLS# MDHR2061132
This single family home located at 24 Pine Street , Havre de Grace, MD 21078 is currently listed for sale with an asking price of $75,000. This property was built in 2002 and has 3 bedrooms and 2 full baths with 1440 sq. ft. Pine Street is located in the SWAN HARBOR DELL subdivision within the HARFORD COUNTY PUBLIC SCHOOLS school district. Search SWAN HARBOR DELL real estate on www.realtymark.net today.