
BEDS4
BATHS1 full 1 partial
SQUARE FEET1,756
MLS#NJCD2124564
STATUSACTIVE
PROPERTY TYPEResidential - Single Family
SUBDIVISIONPRIMROSE GATE
SCHOOLWINSLOW TOWNSHIP PUBLIC SCHOOLS
Property Description
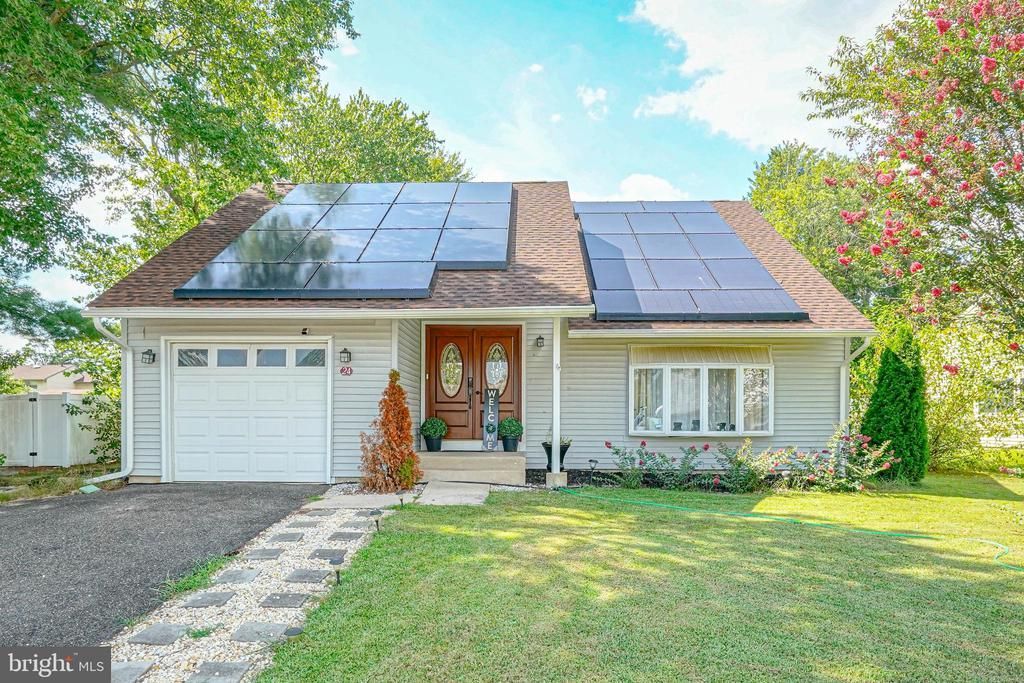
4 BR 1.5 BA Home in Primrose Gate Community in Sicklerville. Open Floor Plan! Walk in through the Double Entry Door into the Spacious Living Room with Vaulted Ceilings and Bay Window providing lots of natural light. Huge Eat In Kitchen with 46" White Shaker Cabinetry, Marble Countertop, Tile Backsplash, Stainless Steel Appliances and Recessed Lighting. Adjacent is a Formal Dining Room as well. Wood look Ceramic Tile Floors throughout. Family Room is carpeted and also has Recessed Lighting. French Door from the Kitchen Leads onto a Covered Patio. Modern Half Bath and Laundry Room complete this Floor. Upstairs are 4 spacious Bedrooms and a Full Bath. One Car Attached Garage equipped with EV charger. Fully Fenced in Backyard. Roof is 2 years old. Home has electric heating system but is equipped with solar panels to offset the cost. Natural Gas is available if you wish to convert. Home is sold in its As Is condition but is move-in ready. Close to area shopping and restaurants. Easy access to local Highways for quick ride to the shore or to Philadelphia.
Property Features
Property Type: Residential - Single Family
Cooling: Central A/C
Fuel Type: Electric
Garage: 1
Heating: Forced Air, Heat Pump(s)
Home Style: Cape Cod
Lot Size: 0.26 Acres
Roof Type: Architectural Shingle, Asphalt
Stories: 2.0
Taxes: $6,443
Year Built: 1971
Feature Descriptions
Additional Structures: Above Grade, Below Grade
Appliances: Built-In Range, Dishwasher, Dryer - Electric, Oven/Range - Electric, Refrigerator, Stainless Steel Appliances, Washer, Water Heater - High-Efficiency
Days on Site: 65
Electric: 150 Amps
Exterior: Frame
Exterior: Sidewalks, Street Lights
Fencing: Fully, Vinyl
Flooring: Ceramic Tile, Carpet
Interior: Attic, Attic/House Fan, Combination Dining/Living, Combination Kitchen/Dining, Dining Area, Pantry, Recessed Lighting, Upgraded Countertops
Lot Dimensions: 0.26 Acre(S)
Municipality: WINSLOW TWP
Parking Notes: 3 Total Parking Spaces
Pet Restrictions: No Pet Restrictions
Rooms: Living Room, Dining Room, Kitchen, Family Room, Laundry
Sewer: Public Sewer
SQFT Above Finished: 1756
SQFT Total Finished: 1756
Structure Type: Detached
Total Garage/Parking Spaces: 3
Utilities: Natural Gas Available
Water: Public
Local Schools
High School: WINSLOW TWP. H.S.
School District: WINSLOW TOWNSHIP PUBLIC SCHOOLS
Listed By / Shown By
Listed By
Agency Name: Century 21 Alliance - Mantua
Agency Phone: 8564687800
Shown By
Agency Title: RealtyMark
Agency Phone: 888-260-0040

Estimate Your Payment
Estimated Payment
$ 1,417.95 per month $778.95 Principal & Interest $536.92 Property Tax $102.08 Homeowner's InsuranceChange Payment Information


24 Peachton Lane | MLS# NJCD2124564
This single family home located at 24 Peachton Lane, Sicklerville, NJ 08081 is currently listed for sale with an asking price of $350,000. This property was built in 1971 and has 4 bedrooms and 1 full and 1 partial baths with 1756 sq. ft. Peachton Lane is located in the PRIMROSE GATE subdivision within the WINSLOW TOWNSHIP PUBLIC SCHOOLS school district. Search PRIMROSE GATE real estate on www.realtymark.net today.