
BEDS4
BATHS2 full 1 partial
SQUARE FEET2,274
MLS#4037958
STATUS
PROPERTY TYPEResidential - Single Family
Property Description
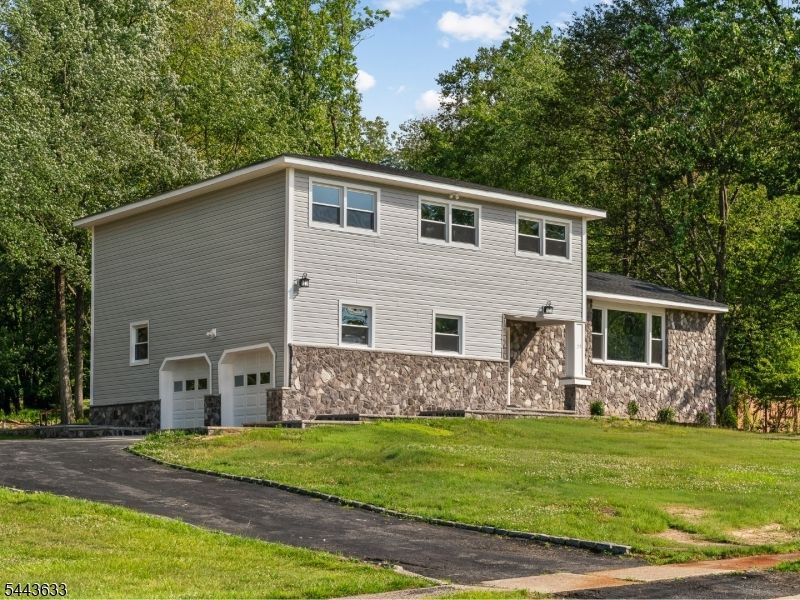
Welcome to this beautifully renovated 4-bedroom, 2.5-bath home, perfectly situated on a picturesque 0.84-acre lot in desirable Denville. Offering approximately 2,274 square feet of exceptional living space, this turnkey residence has been completely renovated from top to bottom with quality craftsmanship and modern finishes throughout.The stunning new kitchen serves as the heart of the home, featuring stylish cabinetry, updated finishes, and an ideal layout for everyday living and entertaining. Three beautifully remodeled bathrooms, spacious bedrooms, and thoughtfully designed living areas create a warm and inviting atmosphere. Major upgrades include a new roof, new siding, a new blacktop driveway, and an attached two-car garage, providing both beauty and peace of mind. Every detail has been carefully updated, allowing you to move right in and enjoy.Set on nearly an acre of property, the expansive yard offers endless opportunities for entertaining, outdoor recreation, gardening, or simply relaxing in a peaceful setting. Conveniently located near shopping, restaurants, parks, schools, and major commuter routes, this exceptional home combines modern comfort with an outstanding location. A rare opportunity to own a completely renovated, move-in-ready home in one of Morris County's most sought-after communities.
Property Features
Property Type: Residential - Single Family
Basement: Yes
Basement: Finished, Full
Cooling: 1 Unit, Central Air
Fuel Type: Gas-Natural
Garage: 2
Heating: Forced Hot Air
Home Style: Colonial, Split Level
Lot Size: 0.84 Acres
Roof Type: Asphalt Shingle
Taxes: $12,851
Year Built: 1967
Amenities
CODetect
FireExtg
SmokeDet
StallTub
Deck
Patio
Storage Shed
Thermal Windows/Doors
Feature Descriptions
Appliances: Carbon Monoxide Detector, Generator-Built-In, Range/Oven-Gas, Refrigerator
Days on Site: 15
Driveway: 1 Car Width, Blacktop, Driveway-Exclusive
Exterior: Stone, Vinyl Siding
Flooring: Tile, Wood
Handicap: No
Lot: Corner, Wooded Lot
Lot Dimensions: 0.84 acre(s)
Outbuilding(s): Yes
Parking Notes: Built-In Garage, Finished Garage
Sewer: Public Sewer
Utilities: Gas-Natural
Water: Public Water
Room Sizes
Primary: 18x12
Bedroom 2: 12x20
Bedroom 3: 10x17
Bedroom 4: 10x16
Dining Room: 11x12
Family Room: 19x12
Kitchen: 14x14
Living Room: 27x14
Local Schools
High School: MorrisKnol
Middle School: ValleyView
Elementary School: Lakeview
Listed By / Shown By
Listed By
Agency Name: REALTY ONE GROUP LEGEND
Agency Contact: 973.772.0660
Shown By
Agency Title: RealtyMark
Agency Phone: 888-260-0040

Estimate Your Payment
Estimated Payment
$ 3,399.36 per month $2,058.65 Principal & Interest $1,070.92 Property Tax $269.79 Homeowner's InsuranceChange Payment Information


24 Magnolia Ave | MLS# 4037958
This single family home located at 24 Magnolia Ave, Denville, NJ 07834 is currently listed for sale with an asking price of $925,000. This property was built in 1967 and has 4 bedrooms and 2 full and 1 partial baths with 2274 sq. ft. Search Denville real estate on www.realtymark.net today.