
BEDS3
BATHS2 full 1 partial
SQUARE FEET1,658
MLS#4041329
STATUS
PROPERTY TYPEResidential - Townhouse
Property Description
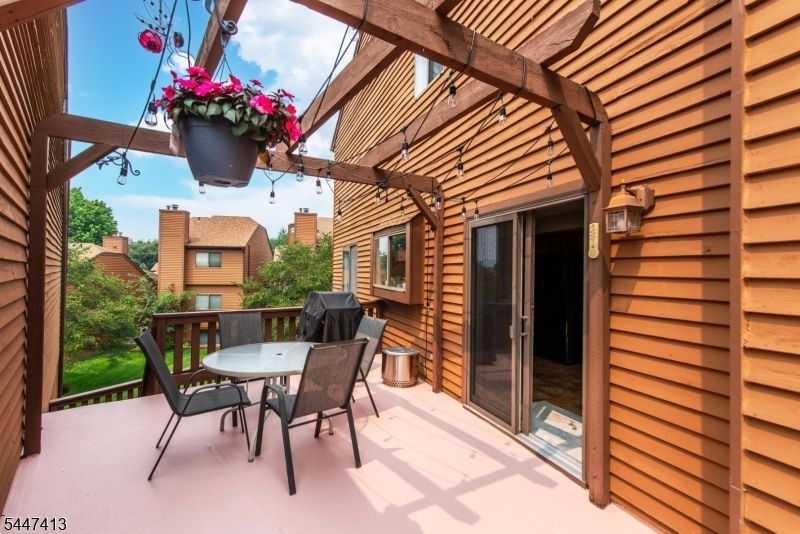
Welcome Home! Discover the largest single-family model, the highly sought-after Brandon II, perfectly situated at the end of a peaceful cul-de-sac. Offering the privacy of a detached home with the convenience of low-maintenance living, this home has no adjoining walls with neighboring residences. Step inside to an open and inviting floor plan featuring hardwood floors, abundant natural light, and a warm family room centered around a cozy fireplace. The updated kitchen opens seamlessly to a two-tier deck overlooking the private backyard, creating the perfect setting for entertaining, summer barbecues, morning coffee, or simply relaxing in your own outdoor retreat. The spacious living and dining rooms provide an ideal setting for both everyday living and special gatherings. Upstairs, the primary suite offers a walk-in closet and a beautifully updated en-suite bath, creating a peaceful place to unwind. The finished walk-out lower level expands your living space with a large recreation room, new flooring, and a sliding door leading to a private lower deck and the expansive backyard. Enjoy the benefits of community living, including association-maintained lawn care and snow removal, as well as access to the community pool and tennis courts. Conveniently located just minutes from Rockaway Townsquare Mall, grocery stores, restaurants, and Interstate 80, you'll love having everything you need nearby while still enjoying the tranquility of this quiet neighborhood.
Property Features
Property Type: Residential - Townhouse
Basement: Yes
Basement: Finished, Walkout
Cooling: 1 Unit, Ceiling Fan, Central Air
Fuel Type: Gas-Natural
Garage: 2
Heating: 1 Unit, Baseboard - Hotwater, Multi-Zone
Home Style: Detached, Development Home, Townhouse-Interior
Lot Size: 0.06 Acres
Roof Type: Asphalt Shingle
Taxes: $11,004
Year Built: 1994
Amenities
CODetect
CeilHigh
SmokeDet
StallShw
TubShowr
WlkInCls
Curbs
Deck
Open Porch(es)
Patio
Storm Door(s)
Storm Window(s)
Tennis Courts
Thermal Windows/Doors
Feature Descriptions
Appliances: Carbon Monoxide Detector, Dishwasher, Dryer, Instant Hot Water, Microwave Oven, Range/Oven-Gas, Refrigerator, Self Cleaning Oven, Washer
Bath: Stall Shower
Driveway: 2 Car Width, Blacktop
Exterior: CedarSid, Stone, Wood
Fireplace: Family Room, Wood Burning
Flooring: Laminate, Tile, Wood
Handicap: No
Lot: Level Lot
Lot Dimensions: 0.06 acre(s)
Parking Notes: Attached, Built-In, DoorOpnr, InEntrnc
Pool: Association Pool
Sewer: Public Sewer
Swimming Pool: Yes
Utilities: Electric, Gas-Natural
Water: Public Water
Local Schools
High School: MorrisKnol
Listed By / Shown By
Listed By
Agency Name: WEICHERT REALTORS
Agency Contact: 917-686-1202
Shown By
Agency Title: RealtyMark
Agency Phone: 888-260-0040

Estimate Your Payment
Estimated Payment
$ 2,314.06 per month $1,235.19 Principal & Interest $917.00 Property Tax $161.88 Homeowner's InsuranceChange Payment Information


24 Faesch Ct | MLS# 4041329
This townhouse located at 24 Faesch Ct, Rockaway, NJ 07866 is currently listed for sale with an asking price of $555,000. This property was built in 1994 and has 3 bedrooms and 2 full and 1 partial baths with 1658 sq. ft. Search Rockaway real estate on www.realtymark.net today.