
BEDS3
BATHS3 full
SQUARE FEET1,636
MLS#NJCB2032614
STATUSACTIVE
PROPERTY TYPEResidential - Single Family
SUBDIVISIONSHERWOOD FOREST II
SCHOOLMILLVILLE BOARD OF EDUCATION
Property Description
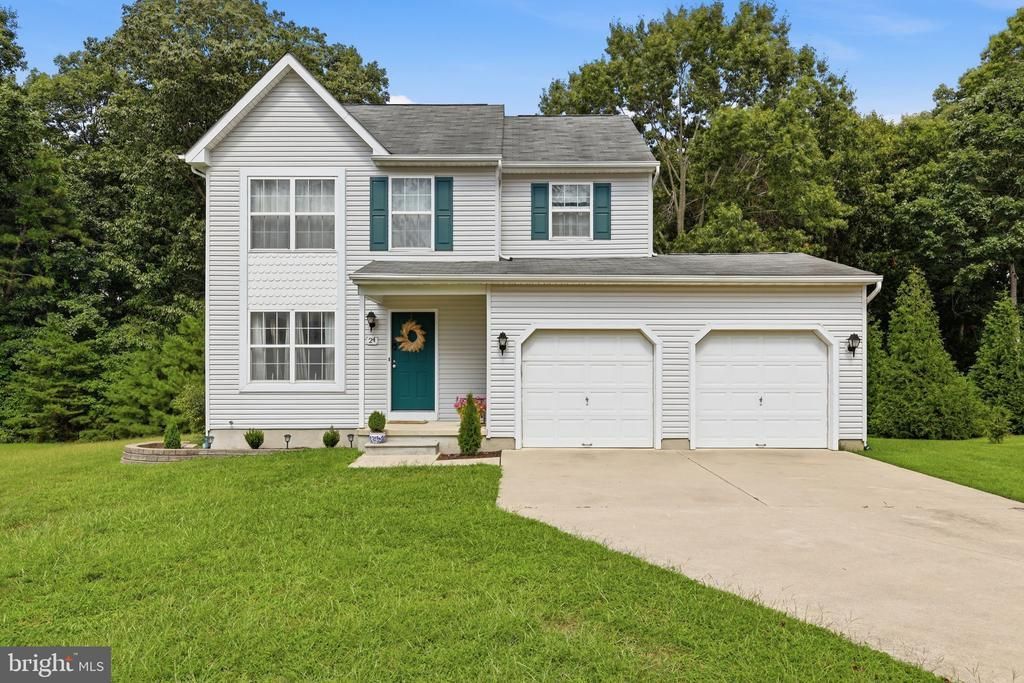
Welcome to Sherwood Forest II Estates! This Charming 2-Story Home offers privacy on aspacious lot while providing plenty of room for comfortable living and entertaining. The heart of the home is the well-appointed kitchen featuringa Center Island, Granite Countertops, Double Sink, and Tile flooring. A separate Formal Dining Room is ideal for gatherings, while the FormalLiving Room showcases beautiful Bamboo flooring. A Full Bath on the 1st floor adds convenience. The Spacious Family Room opens to a RearDeck, creating an inviting space for outdoor entertaining or relaxing surrounded by Nature. Upstairs, you’ll find 3 generously sized bedrooms,including a spacious Primary En Suite. Each bedroom offers ceiling fans for comfort, Additional features include a Partial Basement for Storage,2-car attached garage, and concrete driveway. A Natural Gas HVAC system is 1 YEAR OLD. Along with public water and sewer this home offers comfort and convenience! Located near desirable Rieck Avenue Elementary School witheasy access to Routes 49 and 55 and all Shore Points, this home offers privacy, space, and a convenient location. Don't miss the opportunity tomake this Sherwood Forest II Estates home your own!
Property Features
Property Type: Residential - Single Family
Basement: Partial
Basement: Yes
Cooling: Central A/C
Fuel Type: Natural Gas
Garage: 2
Heating: Forced Air
Home Style: Traditional
Lot Size: 0.34 Acres
Roof Type: Pitched
Stories: 2.0
Taxes: $6,854
Year Built: 2001
Feature Descriptions
Additional Structures: Above Grade, Below Grade
Appliances: Built-In Microwave, Dishwasher, Dryer, Oven/Range - Electric, Refrigerator, Washer
Days on Site: 9
Electric: 150 Amps
Exterior: Street Lights, Underground Lawn Sprinkler
Exterior: Frame
Flooring: Bamboo, Carpet, Ceramic Tile
Interior: Carpet, Family Room Off Kitchen, Formal/Separate Dining Room
Lot: Backs to Trees
Lot Dimensions: 0.34 Acre(S)
Municipality: MILLVILLE CITY
Number of Rooms: 7
Parking Features: Concrete Driveway
Parking Notes: 6 Total Parking Spaces
Pet Restrictions: No Pet Restrictions
Sewer: Public Sewer
SQFT Above Finished: 1636
SQFT Total Finished: 1636
Structure Type: Detached
Total Garage/Parking Spaces: 6
Utilities: Cable TV
Water: Public
Windows: Insulated
Local Schools
High School: MILLVILLE SENIOR
Middle School: LAKESIDE
Elementary School: RIECK AVE
School District: MILLVILLE BOARD OF EDUCATION
Listed By / Shown By
Listed By
Agency Name: OCF Realty LLC
Agency Phone: 8565122476
Shown By
Agency Title: RealtyMark
Agency Phone: 888-260-0040

Estimate Your Payment
Estimated Payment
$ 1,515.13 per month $834.59 Principal & Interest $571.17 Property Tax $109.38 Homeowner's InsuranceChange Payment Information


24 Churchill Drive | MLS# NJCB2032614
This single family home located at 24 Churchill Drive, Millville, NJ 08332 is currently listed for sale with an asking price of $375,000. This property was built in 2001 and has 3 bedrooms and 3 full baths with 1636 sq. ft. Churchill Drive is located in the SHERWOOD FOREST II subdivision within the MILLVILLE BOARD OF EDUCATION school district. Search SHERWOOD FOREST II real estate on www.realtymark.net today.