
BEDS4
BATHS3 full 1 partial
SQUARE FEET4,156
MLS#NJMM2004846
STATUSACTIVE
PROPERTY TYPEResidential - Single Family
SUBDIVISIONENCLAVE
SCHOOLMILLSTONE TOWNSHIP PUBLIC SCHOOLS
Property Description
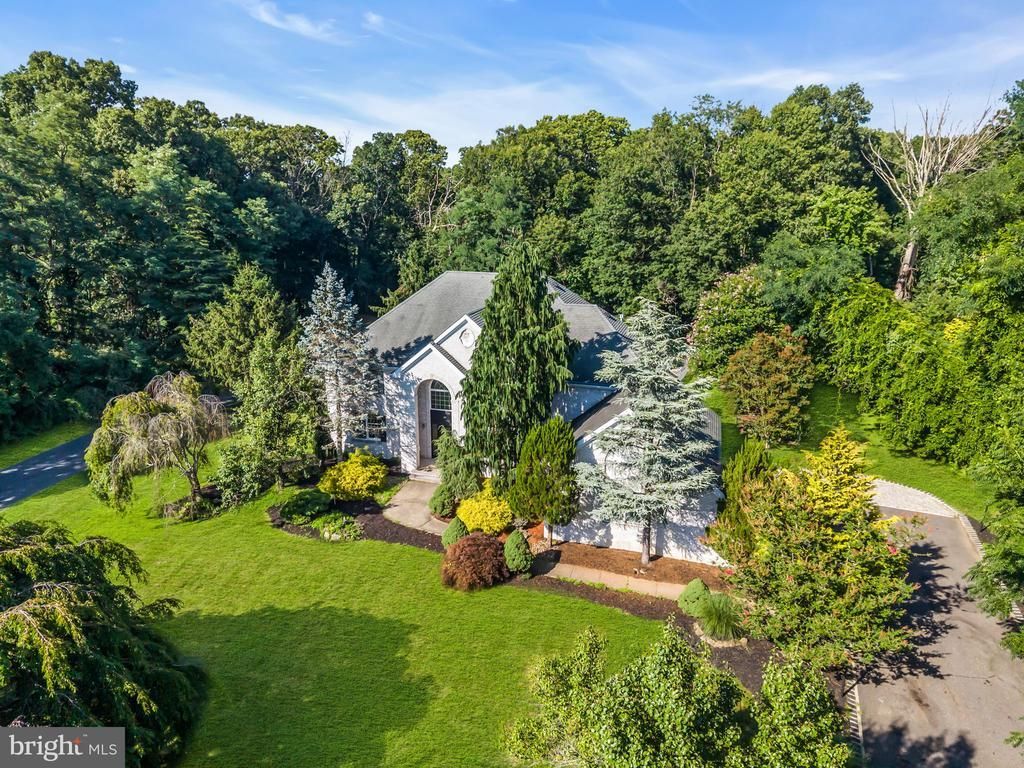
Set on 7 breathtaking private acres, this extraordinary 4-bedroom, 3.5-bath luxury estate is a masterful blend of timeless elegance, sophisticated design, and resort-style living. Completely renovated from top to bottom, every detail has been thoughtfully curated to create a home of exceptional quality and comfort. A magnificent two-story foyer welcomes you with a dramatic curvilinear staircase, setting the tone for the impressive architecture found throughout. The open-concept floor plan is enhanced by soaring ceilings, abundant natural light, and recessed lighting throughout. The open-concept floor plan is enhanced by soaring ceilings, abundant natural light, and recessed lighting throughout. *Centrally positioned for entertaining, the gourmet kitchen showcases granite countertops, a spacious center island, custom cabinetry, and an open design that complements the home's elegant flow.* Designed for both grand entertaining and everyday living, the elegant dining room showcases a tray ceiling, while the spectacular two-story family room is anchored by a wood-burning fireplace. Just beyond, French doors open to a sophisticated bonus room with custom built-ins, ideal as a home office, library, or flex space. Above, an open gallery hallway overlooks both the foyer and family room, adding a dramatic architectural element and enhancing the home's spacious, airy feel. Escape to the luxurious primary suite, a true private sanctuary featuring an electric fireplace, dual walk-in closets, and a spa-inspired ensuite bath with a soaking tub and oversized walk-in shower. Two additional bedrooms share a Jack-and-Jill bath, while a fourth bedroom and additional full bath provide ideal accommodations for family and guests. Beyond the home's exquisite interior, the estate unfolds into a private outdoor sanctuary. Surrounded by seven picturesque acres, the backyard showcases a fenced in-ground pool, charming pool house, expansive paver patio, and endless space to entertain, unwind, or simply enjoy the serenity of the surrounding landscape. *For added peace of mind, the home is being offered with a one-year home warranty, providing confidence and value for its next owner.* Offering the perfect balance of luxury, privacy, and modern amenities, this exceptional estate delivers a lifestyle rarely found in one of Millstone's most coveted locations.
Property Features
Property Type: Residential - Single Family
Basement: Full, Unfinished
Basement: Yes
Cooling: Central A/C, Multi Units
Fireplaces: 2
Fuel Type: Natural Gas
Garage: 3
Heating: Forced Air, Zoned
Home Style: Colonial
Lot Size: 7.24 Acres
Stories: 2.0
Taxes: $17,749
Year Built: 1994
Feature Descriptions
Additional Structures: Above Grade, Below Grade
Days on Site: 13
Exterior: Vinyl Siding
Fireplace: Gas/Propane
Lot Dimensions: 7.24 Acre(S)
Municipality: MILLSTONE TWP
Parking Features: Paved Driveway
Parking Notes: 3 Total Parking Spaces
Sewer: Private Septic Tank
SQFT Above Finished: 4156
SQFT Total Finished: 4156
Structure Type: Detached
Swimming Pool: In Ground, Vinyl
Total Garage/Parking Spaces: 3
Water: Well
Local Schools
High School: ALLENTOWN H.S.
Middle School: MILLSTONE TOWNSHIP
Elementary School: MILLSTONE TOWNSHIP
School District: MILLSTONE TOWNSHIP PUBLIC SCHOOLS
Listed By / Shown By
Listed By
Agency Name: Roman Balandin Realty LLC
Agency Phone: 7322002971
Shown By
Agency Title: RealtyMark
Agency Phone: 888-260-0040

Estimate Your Payment
Estimated Payment
$ 4,877.35 per month $3,004.51 Principal & Interest $1,479.08 Property Tax $393.75 Homeowner's InsuranceChange Payment Information


24 Carriage Way | MLS# NJMM2004846
This single family home located at 24 Carriage Way, Millstone Township, NJ 08510 is currently listed for sale with an asking price of $1,350,000. This property was built in 1994 and has 4 bedrooms and 3 full and 1 partial baths with 4156 sq. ft. Carriage Way is located in the ENCLAVE subdivision within the MILLSTONE TOWNSHIP PUBLIC SCHOOLS school district. Search ENCLAVE real estate on www.realtymark.net today.