
BEDS5
BATHS3 full
SQUARE FEET3,244
MLS#4050423
STATUS
PROPERTY TYPEResidential - Single Family
Property Description
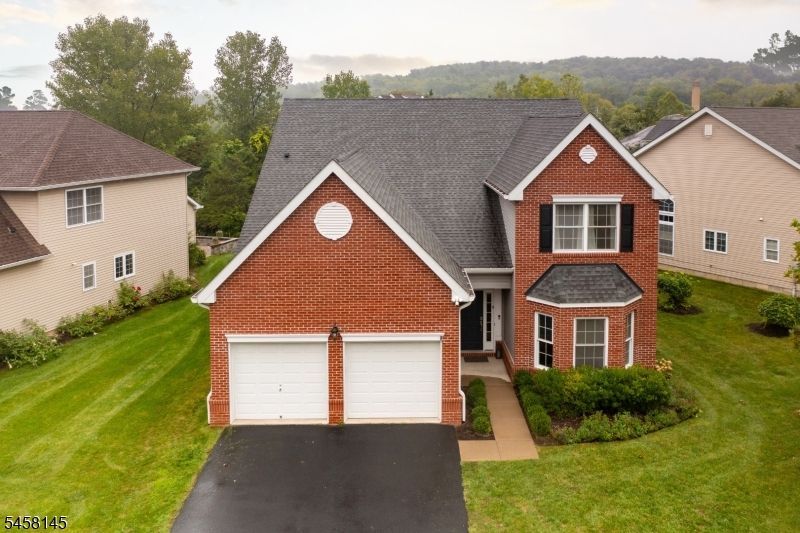
Elegant brick facade paired with a completely reimagined contemporary interior, offering the perfect blend of timeless architecture & stylish luxury. This elegant 5 bed , 3 bath home offers a modern layout designed for today's lifestyle. A 2 story foyer opens to a dramatic 2 story family room, while the 2nd floor wrap around walkway with sleek modern railings provides an overlook to the living space below. The 1st floor a separate dining room, large eat in kitchen, & 3 bedrooms for flexible living. The kitchen features a 10' quartz waterfall center island, dual deep counter depth refrigerators, contemporary cabinetry perfect for cooking, gathering, & entertaining. Sliding doors lead to the rear patio for seamless indoor outdoor living. All bathrooms have been updated with a mix of soaking tubs, multi head showers, and Toto toilets, delivering a spa like experience. The second floor includes two addt'l bedrooms and the dramatic open hallway that defines the home's modern character. Located in The Bluffs at Ballyowen, an amenitized HOA community, residents enjoy a heated outdoor pool, Clubhouse with full gym (cardio + weights), lawn maintenance & snow removal for driveways & walkways. All of this is provided for a modest monthly fee of $365, offering convenience, comfort, & resort style living. A contemporary home with standout design, premium upgrades, and exceptional community amenities this is timeless living at its best
Property Features
Property Type: Residential - Single Family
Cooling: 2 Units, Central Air
Fuel Type: Gas-Natural
Garage: 2
Heating: 2 Units, Forced Hot Air
Home Style: Custom Home
Roof Type: Asphalt Shingle
Taxes: $15,962
Amenities
CODetect
CedrClst
CeilHigh
SmokeDet
SoakTub
StallShw
TubOnly
WlkInCls
Patio
Feature Descriptions
Appliances: Dishwasher, Microwave Oven, Refrigerator, Stackable Washer/Dryer, Water Softener-Own
Bath: Soaking Tub, Stall Shower
Days on Site: 46
Driveway: 2 Car Width, Blacktop, Driveway-Exclusive
Exterior: Stone, Vinyl Siding
Flooring: Tile, Wood
Parking Notes: Attached Garage, Finished Garage, Garage Door Open
Sewer: Public Sewer
Utilities: All Underground, Electric, Gas-Natural
Water: Public Water, Water Charge Extra
Room Sizes
Primary: 13x19
Bedroom 2: 11x11
Bedroom 3: 13x21
Bedroom 4: 12x17
Dining Room: 12x14
Family Room: 23x23
Kitchen: 13x22
Bedroom: 12x12
Local Schools
High School: Wallkill Valley
Middle School: Hamburg
Elementary School: Hamburg
Listed By / Shown By
Listed By
Agency Name: JOPARI REALTY GROUP INC.
Agency Contact: 201-804-0700
Shown By
Agency Title: RealtyMark
Agency Phone: 888-260-0040

Estimate Your Payment
Estimated Payment
$ 3,152.64 per month $1,611.31 Principal & Interest $1,330.17 Property Tax $211.17 Homeowner's InsuranceChange Payment Information


24 Bluffs Ct | MLS# 4050423
This single family home located at 24 Bluffs Ct, Hamburg, NJ 07419 is currently listed for sale with an asking price of $724,000. This property has 5 bedrooms and 3 full baths with 3244 sq. ft. Search Hamburg real estate on www.realtymark.net today.