
BEDS3
BATHS2 full 1 partial
SQUARE FEET1,412
MLS#NJBL2112498
STATUSPENDING
PROPERTY TYPEResidential - Single Family
SUBDIVISIONSPRING MEADOWS
SCHOOLRANCOCAS VALLEY REGIONAL SCHOOLS
Property Description
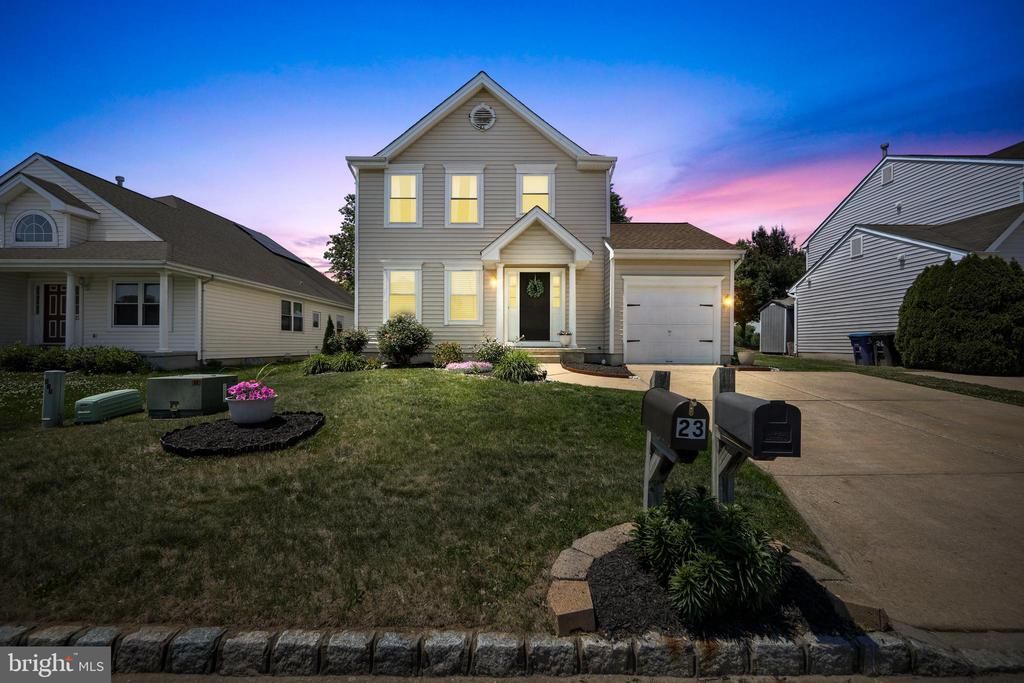
The seller has received multiple offers and is requesting highest and best offers by Monday 8/17/26 at 12:00 PM noon. Welcome home to this beautifully maintained and one-of-a-kind Hampton Model nestled in the quiet and sought-after Spring Meadows neighborhood of Westampton. From the moment you arrive, you'll appreciate the home's exceptional curb appeal, highlighted by manicured landscaping, a two car concrete driveway, and an attached one-car garage. Step inside to discover gleaming wood floors and a soft neutral color palette that create a warm and inviting atmosphere throughout. The spacious living and dining rooms are filled with natural light from large windows, offering the perfect setting for both everyday living and entertaining. The updated kitchen is sure to impress, featuring granite countertops, a stylish custom tile backsplash, stainless steel appliances, white cabinetry, and attractive wood flooring. Sliding glass doors lead to a spacious deck overlooking the generous backyard—an ideal space for outdoor gatherings, relaxing, and enjoying the seasons. This home offers three generously sized bedrooms, including a primary suite with its own private bathroom. An additional full bathroom conveniently serves the remaining bedrooms. The finished lower level nearly doubles the home's living space and provides endless possibilities, whether you're looking for a family room, media room, recreation area, home office, fitness space, or all of the above. Ideally located within walking distance of the community park and just minutes from major shopping centers, dining, and I-295, this home combines comfort, convenience, and value. There is so much to love about this exceptional property—schedule your private showing today!
Property Features
Property Type: Residential - Single Family
Basement: Yes
Basement: Fully Finished
Cooling: Central A/C
Fuel Type: Natural Gas
Garage: 1
Heating: Forced Air
Home Style: Colonial
Lot Size: 0.11 Acres
Roof Type: Shingle
Stories: 3.0
Taxes: $7,435
Year Built: 2000
Feature Descriptions
Additional Structures: Above Grade, Below Grade
Days on Site: 29
Electric: 200+ Amp Service
Exterior: Sidewalks, Street Lights
Exterior: Vinyl Siding
Fencing: Fully, Wood
Flooring: Wood, Wall to Wall Carpeting
Interior: Primary Bath(s), Ceiling Fan(s), Kitchen - Eat-In
Lot: Level, Front Yard, Rear Yard, SideYard(s)
Lot Dimensions: 0.11 Acre(S)
Municipality: WESTAMPTON TWP
Number of Rooms: 8
Parking Notes: 5 Total Parking Spaces
Pet Restrictions: No Pet Restrictions
Rooms: Living Room, Dining Room, Primary Bedroom, Bedroom 2,Bedroom 3,Kitchen, Basement, Laundry, Attic
Sewer: Public Sewer
Special View Info: Park/Greenbelt
SQFT Above Finished: 1412
SQFT Total Finished: 1412
Structure Type: Detached
Total Garage/Parking Spaces: 5
Utilities: Cable TV
Water: Public
Room Sizes
Primary Bedroom: 15 x 13 Level - Upper 1
Bedroom 2: 11 x 10 Level - Upper 1
Bedroom 3: 10 x 10 Level - Upper 1
Local Schools
School District: RANCOCAS VALLEY REGIONAL SCHOOLS
Listed By / Shown By
Listed By
Agency Name: EXP Realty, LLC
Agency Phone: 6099233694
Shown By
Agency Title: RealtyMark
Agency Phone: 888-260-0040

Estimate Your Payment
Estimated Payment
$ 1,726.91 per month $979.03 Principal & Interest $619.58 Property Tax $128.30 Homeowner's InsuranceChange Payment Information


24 Bentwood Drive | MLS# NJBL2112498
This single family home located at 24 Bentwood Drive, Westampton, NJ 08060 is currently listed for sale with an asking price of $439,900. This property was built in 2000 and has 3 bedrooms and 2 full and 1 partial baths with 1412 sq. ft. Bentwood Drive is located in the SPRING MEADOWS subdivision within the RANCOCAS VALLEY REGIONAL SCHOOLS school district. Search SPRING MEADOWS real estate on www.realtymark.net today.