
BEDS3
BATHS2 full 1 partial
SQUARE FEET1,917
MLS#PABU2127546
STATUSACTIVE
PROPERTY TYPEResidential - Townhouse
SUBDIVISIONTH AT HERITAGE CNTR
SCHOOLCENTRAL BUCKS
Property Description
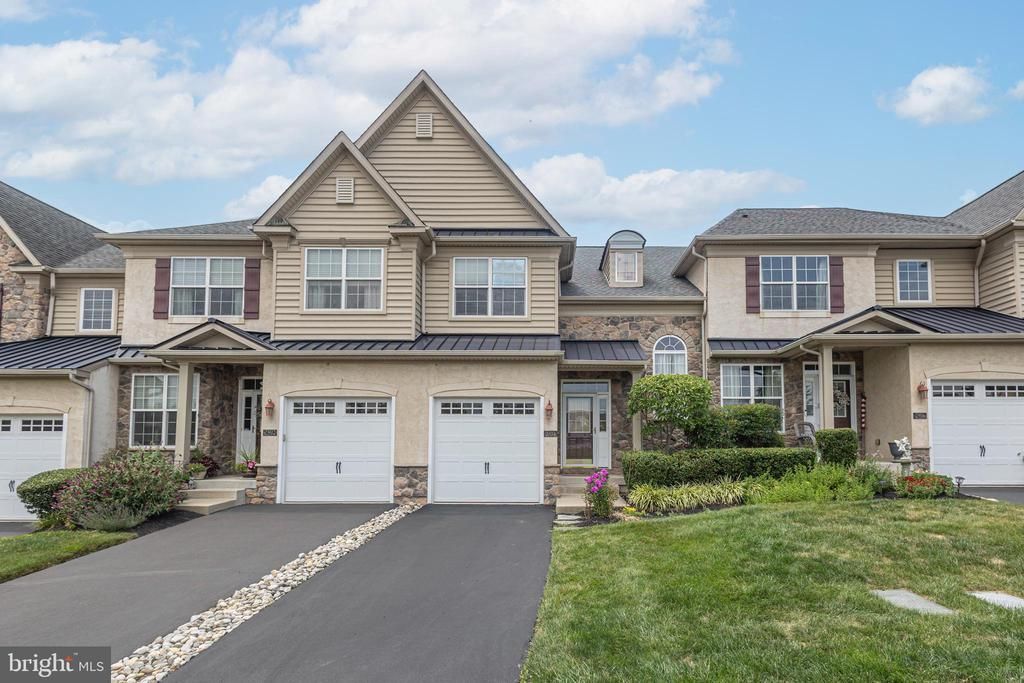
Welcome to 2394 Rosemont Terrace, a meticulously maintained townhouse nestled in the highly sought-after Heritage Center community. Spanning approximately 1,917 square feet of bright, open living space, this 2004-built home features 3 bedrooms, 2.5 bathrooms. Step inside to gorgeous hardwood floors flowing throughout an airy floor plan, anchored by a cozy living area with a gas fireplace. Upstairs you will find a spacious master suite with a walk in closet and upgraded en suite bathroom, laundry room, and two additional bright and spacious bedrooms. A fully finished basement adds significant living space, ideal for a family media room, home gym, or a quiet office setup. Relax on the back deck overlooking an expansive open green area in the backyard. Community amenities include a modern club house and fitness center, outdoor pool, tennis courts, and on site daycare. This home provides an easy commute to Philadelphia and New Jersey and a 10 minute drive will bring you to the heart of the Doylestown borough. Situated in the award-winning Central Bucks School District, with Bridge Valley Elementary School a short walk away, this property offers the perfect blend of modern upgrades, convenience, and low-maintenance luxury.
Property Features
Property Type: Residential - Townhouse
Basement: Yes
Basement: Fully Finished
Cooling: Central A/C
Fireplaces: 1
Fuel Type: Natural Gas
Garage: 1
Heating: Heat Pump(s)
Home Style: Traditional
Lot Size: 0.00 Acre(S)
Stories: 2.0
Taxes: $6,016
Year Built: 2004
Feature Descriptions
Additional Structures: Above Grade
Appliances: Built-In Microwave, Dishwasher, Disposal, Dryer, Oven - Double, Refrigerator, Stainless Steel Appliances, Washer, Water Heater
Community Amenities: Club House, Fitness Center, Pool - Outdoor, Tennis Courts
Days on Site: 7
Exterior: Sidewalks, Tennis Court(s)
Exterior: Frame
Fireplace: Gas/Propane
HOA Fee: $210.00/Monthly
Interior: Breakfast Area, Combination Kitchen/Dining, Combination Kitchen/Living, Family Room Off Kitchen, Floor Plan - Open, Kitchen - Eat-In, Sprinkler System, Walk-in Closet(s), Wood Floors
Lot: Backs - Open Common Area
Lot Dimensions: 0.00 Acre(S)
Municipality: BUCKINGHAM TWP
Parking Notes: 2 Total Parking Spaces
Pet Restrictions: No Pet Restrictions
Sewer: Public Sewer
SQFT Above Finished: 1917
SQFT Total Finished: 1917
Structure Type: Interior Row/Townhouse
Total Garage/Parking Spaces: 2
Water: Public
Local Schools
School District: CENTRAL BUCKS
Listed By / Shown By
Listed By
Agency Name: Kurfiss Sotheby's International Realty
Agency Phone: 2157943227
Shown By
Agency Title: RealtyMark
Agency Phone: 888-260-0040

Estimate Your Payment
Estimated Payment
$ 2,043.14 per month $1,363.16 Principal & Interest $501.33 Property Tax $178.65 Homeowner's InsuranceChange Payment Information


2394 Rosemont Terrace | MLS# PABU2127546
This townhouse located at 2394 Rosemont Terrace, Furlong, PA 18925 is currently listed for sale with an asking price of $612,500. This property was built in 2004 and has 3 bedrooms and 2 full and 1 partial baths with 1917 sq. ft. Rosemont Terrace is located in the TH AT HERITAGE CNTR subdivision within the CENTRAL BUCKS school district. Search TH AT HERITAGE CNTR real estate on www.realtymark.net today.