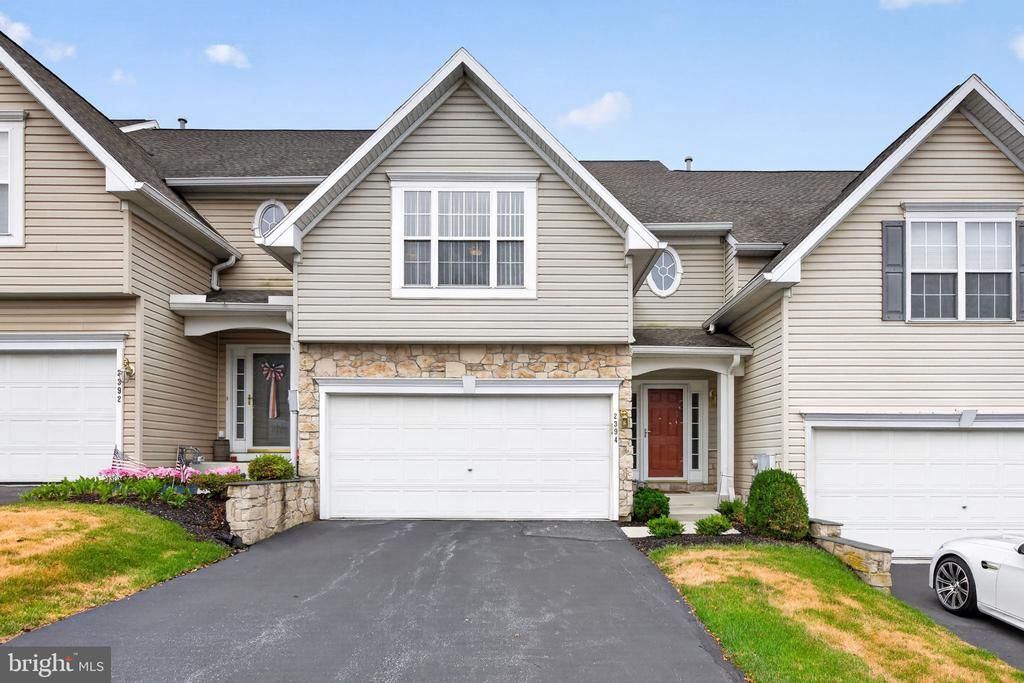

BEDS3
BATHS3 full 1 partial
SQUARE FEET2,948
MLS#PAYK2106932
STATUSPENDING
PROPERTY TYPEResidential - Townhouse
SCHOOLCENTRAL YORK
Property Description
LOCATION, LOCATION -- Enjoy the convenience of this sought-after Villas @ High Point condo community just minutes from I-83 & Route 30. This pristine property shows pride in ownership with a thoughtfully-designed layout including accent columns on 1st floor providing a spacious open floor plan. First floor includes a living room, dining area, and kitchen/island. Also on the first floor is a convenient office with built-ins, and deck--perfect for relaxing. Second level you will find three generous bedrooms and two full baths. Master suite with sitting area, vaulted ceiling, large spa-like bath with new shower stall, and large walk-in closet. Lower level has a beautiful full bath with a large family room/bar for entertaining, and lots of storage space. Convenient laundry room with washer/dryer. NEED EXTRA GUEST PARKING--you are located perfectly with eight guest parking spots directly across from your front door. Property has a newer roof, sump pump, hvac system w/humidifier/dehumidifier, water heater, epoxy garage, entire house repainted, and retractable patio awning. This large condo (larger than some homes) is move-in-ready in a quiet neighborhood and waiting for YOU. Don't miss this opportunity before it's gone. Photos will be loaded Thursday, July 9.
Property Features
Property Type: Residential - Townhouse
Basement: Yes
Basement: Fully Finished, Interior Access, Windows
Cooling: Central A/C
Fireplaces: 1
Fuel Type: Natural Gas
Garage: 2
Heating: Forced Air
Home Style: Traditional
Lot Size: 0.00 Acre(S)
Stories: 2.0
Taxes: $5,254
Year Built: 2004
Feature Descriptions
Accessibility: 2+ Access Exits
Additional Structures: Above Grade, Below Grade
Appliances: Built-In Microwave, Built-In Range, Dishwasher, Refrigerator, Washer, Dryer - Electric
Days on Site: 10
Exterior: Vinyl Siding, Stone
Exterior: Awning(s)
HOA Fee: $225.00/Monthly
Lot Dimensions: 0.00 Acre(S)
Municipality: MANCHESTER TWP
Parking Notes: 4 Total Parking Spaces
Pet Restrictions: Dogs OK, Cats OK, Number Limit
Rooms: Living Room, Dining Room, Bedroom 2,Bedroom 3,Kitchen, Family Room, Bedroom 1,Office, Bathroom 1,Bathroom 2,Full Bath
Sewer: Public Sewer
SQFT Above Finished: 2348
SQFT Below Finished: 600
SQFT Total Finished: 2948
Structure Type: Interior Row/Townhouse
Total Garage/Parking Spaces: 4
Utilities: Cable TV, Electric Available, Natural Gas Available, Water Available, Phone Connected
Water: Public
Room Sizes
Bathroom 1: 3 x 6 Level - Main
Full Bath: 5 x 8 Level - Lower 1
Bedroom 1: 17 x 21 Level - Upper 1
Bedroom 2: 12 x 15 Level - Upper 1
Bedroom 3: 12 x 12 Level - Upper 1
Bathroom 1: 8 x 12 Level - Upper 1
Bathroom 2: 5 x 10 Level - Upper 1
Family Room: 24 x 25 Level - Lower 1
Living Room: 15 x 16 Level - Main
Dining Room: 12 x 12 Level - Main
Kitchen: 12 x 22 Level - Main
Office: 5 x 9 Level - Main
Local Schools
School District: CENTRAL YORK
Listed By / Shown By
Listed By
Agency Name: Coldwell Banker Realty
Agency Phone: 7177572717
Shown By
Agency Title: RealtyMark
Agency Phone: 888-260-0040

Estimate Your Payment
Estimated Payment
$ 1,205.59 per month $678.80 Principal & Interest $437.83 Property Tax $88.96 Homeowner's InsuranceChange Payment Information


2394 E Slater Hill Lane E, Unit 12 | MLS# PAYK2106932
This townhouse located at 2394 E Slater Hill Lane E, Unit 12, York, PA 17406 is currently listed for sale with an asking price of $305,000. This property was built in 2004 and has 3 bedrooms and 3 full and 1 partial baths with 2948 sq. ft. E Slater Hill Lane E, Unit 12 is located within the CENTRAL YORK school district. Search York real estate on www.realtymark.net today.