
BEDS4
BATHS2 full
SQUARE FEET2,406
MLS#NJBL2122066
STATUSACTIVE
PROPERTY TYPEResidential - Single Family
SUBDIVISIONMOUNT HOLLY GARDENS
SCHOOLMOUNT HOLLY TOWNSHIP PUBLIC SCHOOLS
Property Description
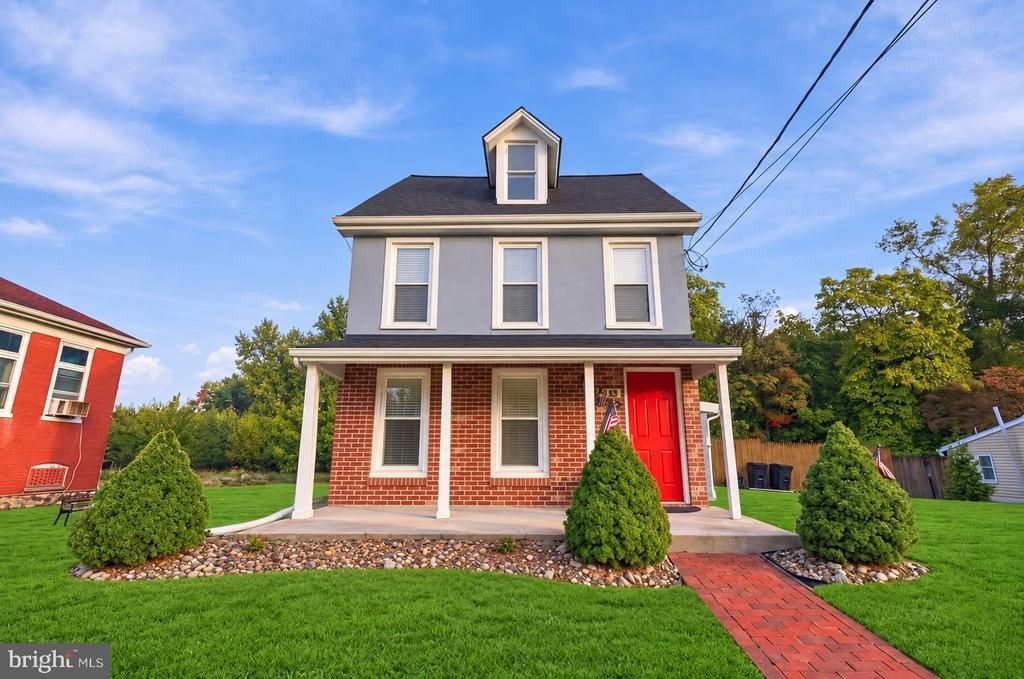
Welcome to this beautifully updated 4-bedroom, 2-full-bath home in Mount Holly 🏡, where spacious living, stylish finishes, and thoughtful updates come together to create a warm and inviting home. The bright and spacious living room ✨ features pre-finished hardwood flooring, neutral tones, updated interior doors, trim, and modern finishes throughout. From there, continue into the generously sized dining room, beautifully accented with classic wainscoting that adds character and elegance. A charming sliding barn door opens to the laundry/mudroom, complete with a convenient exterior side entrance. This level also offers a full bathroom featuring a vanity, bathtub, and detailed tile surround. The kitchen is designed to impress, featuring crisp white cabinetry, gray granite countertops, a ceramic tile backsplash, and a full stainless-steel appliance package, including a side-by-side refrigerator, electric range, built-in microwave, and dishwasher. A second barn-style sliding door leads to the butler’s pantry, where a spacious built-in desk area provides the perfect spot for a home office, homework station, or additional workspace. Upstairs, you’ll find four generously sized bedrooms. 🛏️, including one with hardwood flooring and a walk-in closet. The remaining bedrooms offer carpeting and ample closet space. The second full bathroom is equally impressive, featuring porcelain tile flooring, a double vanity with abundant storage, and a bathtub with a detailed tile surround. Step outside and enjoy the expansive fenced-in yard, offering plenty of room for entertaining, gardening, play, or simply relaxing outdoors. Beautiful landscaping and a covered concrete porch provide an inviting setting for morning coffee or evening gatherings ☀️. Additional exterior highlights include a newer roof, offering added value and peace of mind. Conveniently located near shopping, dining, everyday conveniences, and major roadways, this attractive Mount Holly home offers the perfect blend of comfort, functionality, and style. Spacious, updated, and move-in ready—this is a home you won’t want to miss.
Property Features
Property Type: Residential - Single Family
Basement: Yes
Basement: Full, Unfinished
Cooling: Central A/C
Fuel Type: Natural Gas
Heating: Forced Air
Home Style: Colonial, Traditional
Lot Size: 0.18 Acres
Roof Type: Shingle
Stories: 2.5
Taxes: $6,815
Year Built: 1928
Feature Descriptions
Additional Structures: Above Grade, Below Grade
Appliances: Cooktop, Built-In Range, Oven - Self Cleaning, Dishwasher, Refrigerator, Energy Efficient Appliances, Built-In Microwave
Days on Site: 10
Electric: 200+ Amp Service
Exterior: Stucco, Brick
Flooring: Wood, Wall to Wall Carpeting, Tile/Brick
Interior: Butlers Pantry, Ceiling Fan(s), Kitchen - Eat-In
Lot: Front Yard, Rear Yard, SideYard(s)
Lot Dimensions: 0.18 Acre(S)
Municipality: MOUNT HOLLY TWP
Sewer: Public Sewer
SQFT Above Finished: 2406
SQFT Total Finished: 2406
Structure Type: Detached
Water: Public
Local Schools
School District: MOUNT HOLLY TOWNSHIP PUBLIC SCHOOLS
Listed By / Shown By
Listed By
Agency Name: Weichert Realtors-Cherry Hill
Agency Phone: 8564247758
Shown By
Agency Title: RealtyMark
Agency Phone: 888-260-0040

Estimate Your Payment
Estimated Payment
$ 1,635.22 per month $943.64 Principal & Interest $567.92 Property Tax $123.67 Homeowner's InsuranceChange Payment Information


239 Chestnut Street | MLS# NJBL2122066
This single family home located at 239 Chestnut Street, Mount Holly, NJ 08060 is currently listed for sale with an asking price of $424,000. This property was built in 1928 and has 4 bedrooms and 2 full baths with 2406 sq. ft. Chestnut Street is located in the MOUNT HOLLY GARDENS subdivision within the MOUNT HOLLY TOWNSHIP PUBLIC SCHOOLS school district. Search MOUNT HOLLY GARDENS real estate on www.realtymark.net today.