
BEDS2
BATHS2 full 1 partial
SQUARE FEET2,022
MLS#PADA2065208
STATUSACTIVE
PROPERTY TYPEResidential - Single Family
SUBDIVISIONESTATES OF FOREST HILLS
SCHOOLCENTRAL DAUPHIN
Property Description
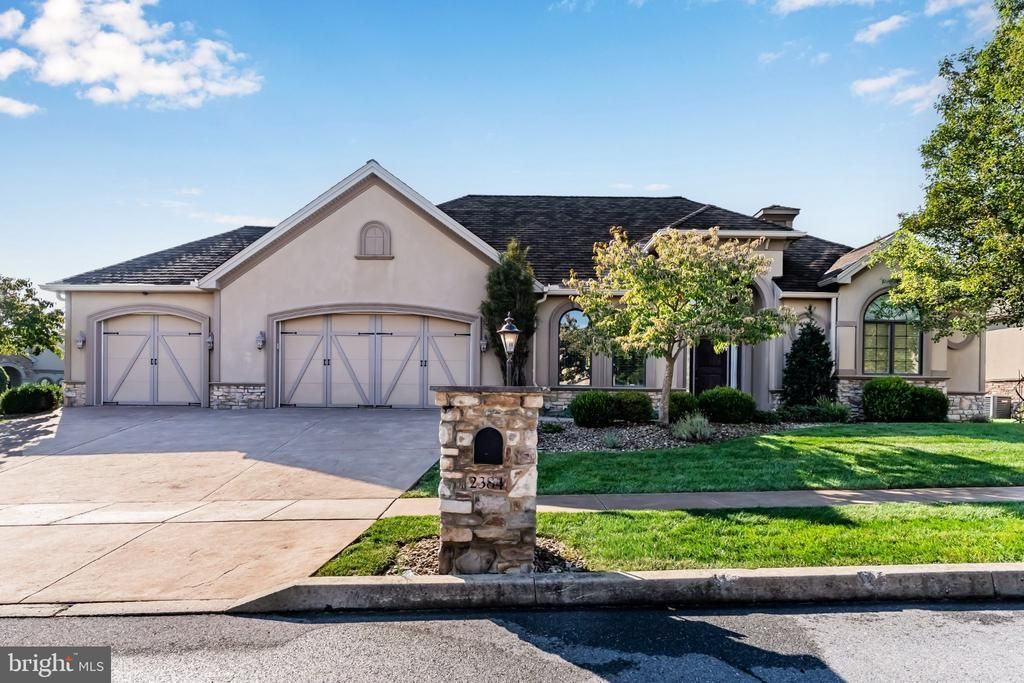
Experience exceptional craftsmanship and timeless elegance in this stunning Carricato-built villa, ideally situated on a corner lot at the base of the beautiful Blue Mountains. Part of the original Carricato Collection, this thoughtfully designed 2-bedroom, 2.5-bath ranch home showcases distinctive architectural details, quality finishes, and the convenience of one-level living. A welcoming Tuscan-inspired entry opens to a dramatic foyer, setting the tone for the home's sophisticated yet comfortable design. Soaring cathedral and tray ceilings, beautiful finished-on-site solid oak flooring, and an abundance of natural light complement the spacious, open floor plan. The inviting great room features a beautiful gas fireplace, while the well-appointed chef's kitchen offers an ideal setting for everyday living and entertaining. The enormous unfinished basement provides exceptional possibilities, featuring an egress and rough-in plumbing for a future full bathroom. Whether you envision additional finished living space, a recreation room, home gym, or simply need outstanding storage, the potential is tremendous. Enjoy the scenic beauty of the Blue Mountains while remaining conveniently located near Linglestown Road, major transportation routes, shopping, dining, and everyday amenities. A wonderful opportunity to own a beautifully crafted villa offering architectural character, comfortable living, and room to grow in an excellent location.
Property Features
Property Type: Residential - Single Family
Basement: Yes
Basement: Unfinished, Rough Bath Plumb
Cooling: Central A/C
Fireplaces: 1
Fuel Type: Natural Gas
Garage: 3
Heating: Forced Air
Home Style: Ranch/Rambler
Lot Size: 0.23 Acres
Roof Type: Architectural Shingle
Stories: 1.0
Taxes: $9,526
Year Built: 2008
Feature Descriptions
Accessibility: Level Entry - Main
Additional Structures: Above Grade, Below Grade
Appliances: Refrigerator, Stove, Dishwasher, Washer, Dryer
Electric: 200+ Amp Service
Exterior: Dryvit, Stone
Fireplace: Gas/Propane
Flooring: Hardwood
HOA Fee: $300.00/Annually
Interior: Dining Area, Floor Plan - Open, Formal/Separate Dining Room, Kitchen - Island, Recessed Lighting, Wood Floors
Location: Suburban
Lot: Corner
Lot Dimensions: 0.23 Acre(S)
Municipality: LOWER PAXTON TWP
Parking Notes: 3 Total Parking Spaces
Rooms: Dining Room, Kitchen, Great Room
Sewer: Public Sewer
Special View Info: Mountain
SQFT Above Finished: 2022
SQFT Total Finished: 2022
Structure Type: Detached
Total Garage/Parking Spaces: 3
Utilities: Cable TV, Under Ground
Water: Public
Windows: Low-E, Insulated
Local Schools
High School: CENTRAL DAUPHIN
School District: CENTRAL DAUPHIN
Listed By / Shown By
Listed By
Agency Name: Turn Key Realty Group
Agency Phone: 7177757000
Shown By
Agency Title: RealtyMark
Agency Phone: 888-260-0040

Estimate Your Payment
Estimated Payment
$ 2,341.93 per month $1,368.72 Principal & Interest $793.83 Property Tax $179.38 Homeowner's InsuranceChange Payment Information


2384 Via Firenze | MLS# PADA2065208
This single family home located at 2384 Via Firenze , Harrisburg, PA 17112 is currently listed for sale with an asking price of $615,000. This property was built in 2008 and has 2 bedrooms and 2 full and 1 partial baths with 2022 sq. ft. Via Firenze is located in the ESTATES OF FOREST HILLS subdivision within the CENTRAL DAUPHIN school district. Search ESTATES OF FOREST HILLS real estate on www.realtymark.net today.