
BEDS2
BATHS2 full
SQUARE FEET1,400
MLS#TB8511926
STATUSActive
PROPERTY TYPEResidential - Condominium
SUBDIVISIONON TOP OF THE WORLD
Property Description
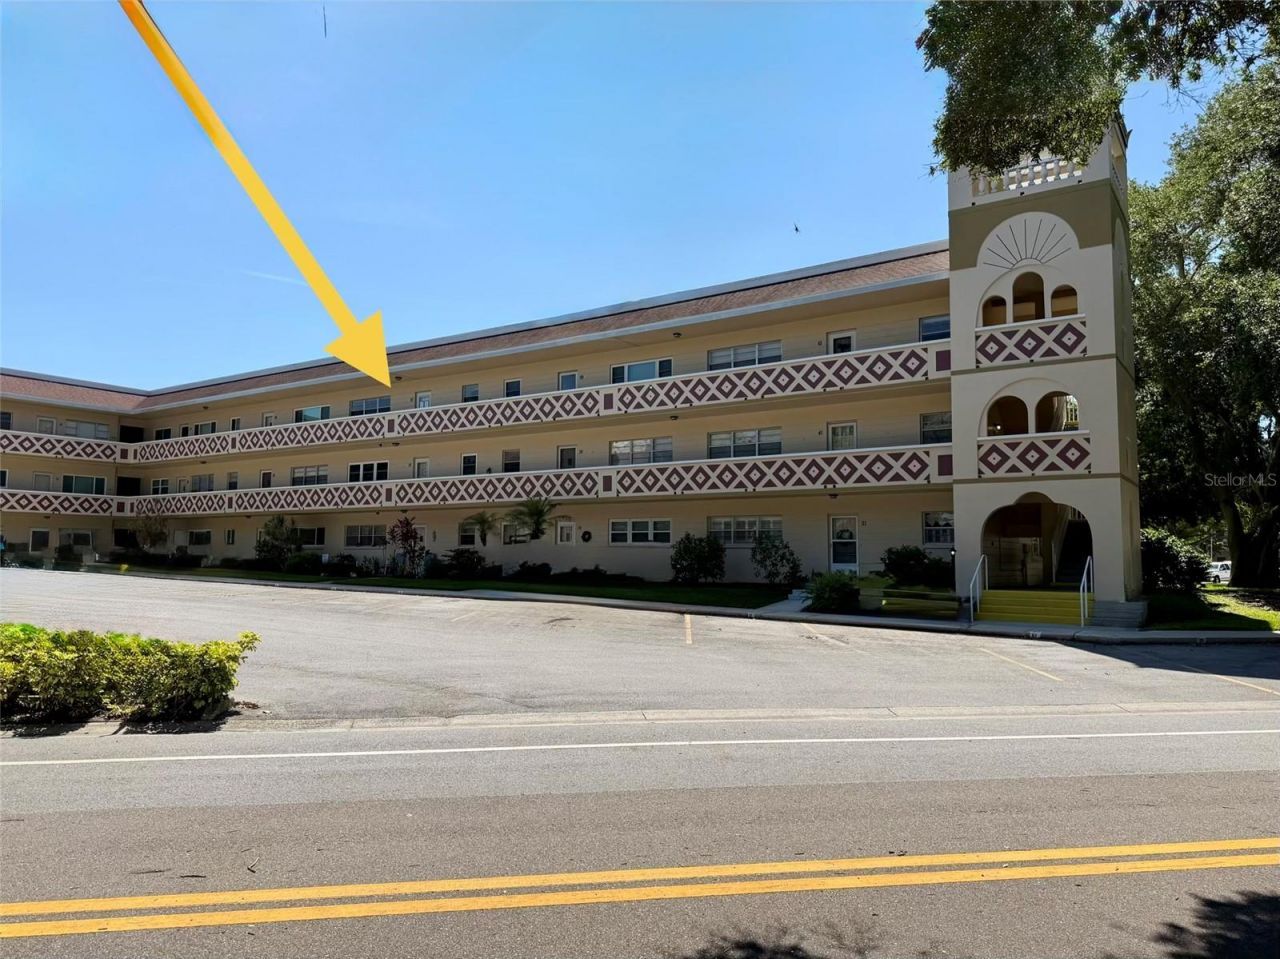
Newly Renovated, New AC System, new paint all over and updated kitchen. Step into a realm of active living and boundless enjoyment within the distinguished 'On Top of The World 55+ community that stands as a testament to vibrant and engaging retirement. This exceptional haven, set against the backdrop of convenience and beauty in Clearwater presents an array of amenities that weave together a tapestry of unparalleled experiences minutes away from beaches, shopping and restaurants. this exquisite 2-bedroom, 2-bathroom condo embodies the essence of retirement living at its finest. Featuring luxury laminate flooring, Kitchen granite countertops. This unit resides on the third floor, presenting a unique perspective on community living. Here, residents are gifted with a sense of elevation, both literally and metaphorically. The sights and sounds of the neighborhood meld harmoniously, allowing for a retreat into serenity while remaining connected to the vibrant pulse of the community. Imagine a place where not one, but two vibrant activity centers come alive with the energy of residents pursuing their passions. As an exclusive privilege for resident owners, two private golf courses weave through the landscape, one boasting 9 holes and the other, a grand 18 holes. A haven for golf enthusiasts, these courses embrace the thrill of the game and the beauty of the outdoors. The allure of relaxation takes shape through the ripple of pristine waters in two inviting swimming pools. While one pool welcomes you to bask in its warmth, the other refreshes with invigorating coolness. But the story doesn't end there-step into a remodeled Cardio Gym, where the latest exercise equipment stands ready to invigorate both the body and spirit. This community wears its pet-friendly badge with pride, offering a haven for four-legged companions within a fenced dog park accompanied by sheltered seating. And for the creatively inclined, the embrace of community extends to hobby studios and a well-stocked wood shop. Here, craftsmanship is nurtured, artistic pursuits thrive, and the bonds of shared interests are formed.
Property Features
Property Type: Residential - Condominium
Cooling: Central Air
Heating: Central
Roof Type: Shingle
Stories: 3.0
Taxes: $2,723
Year Built: 1982
Amenities
Ceiling Fans(s)
None
Feature Descriptions
Appliances: Cooktop, Dishwasher, Disposal, Electric Water Heater, Microwave, Refrigerator
Association Amenities: Basketball Court, Clubhouse, Elevators, Fitness Center, Gated, Golf Course, Laundry, Pickleball Court(s), Playground, Pool, Racquetball, Recreation Facilities, Security, Spa/Hot Tub, Tennis Court(s)
Community Features: Buyer Approval Required, Clubhouse, Deed Restrictions, Dog Park, Fitness Center, Gated Community - Guard, Playground, Pool, Racquetball, Tennis Court(s)
Directions: Driving west on Sunset Point Rd, TURN RIGHT ON world parkway Blvd., then turn left on Netherlands Dr
Exterior: Block
Flood Zone Code: X
Flooring: Ceramic Tile, Laminate
Foundation: Slab
HOA Fee: 563.27/ Monthly
HOA Y/N: Yes
Home Warranty Y/N: No
Hot Tub: Yes
Listing Terms: Cash, Conventional, FHA, VA Loan
Other Equipment: None
Ownership: Condominium
Pets Allowed: Cats OK, Dogs OK
Property Attached Y/N: No
Property Sub-Type: Condominium
Senior Community: Yes
Sewer: Public Sewer
Showing Instructions: Supra Lock Box
Special Sale Provisions: None
Utilities: Cable Connected, Electricity Connected, Sewer Connected, Water Connected
Water: Public
Water Access Y/N: No
Room Sizes
Living Room: 15x33
Kitchen: 10.5x11
Primary Bedroom: 13x18
Bedroom 2: 12x13
Listed By / Shown By
Listed By
Agency Name: LAUREN MICHAELS R.E. PARTNERS
Agency Contact: 727-298-8888
Shown By
Agency Title: RealtyMark
Agency Phone: 888-260-0400

Estimate Your Payment
Estimated Payment
$ 591.92 per month $322.71 Principal & Interest $226.92 Property Tax $42.29 Homeowner's InsuranceChange Payment Information




2383 Netherlands Drive , Unit 57 | MLS# TB8511926
This condo located at 2383 Netherlands Drive , Unit 57, Clearwater, FL 33763 is currently listed for sale with an asking price of $145,000. This property was built in 1982 and has 2 bedrooms and 2 full baths with 1400 sq. ft. Netherlands Drive , Unit 57 is located in the ON TOP OF THE WORLD subdivision. Search ON TOP OF THE WORLD real estate on www.realtymark.net today.