
BEDS4
BATHS2 full 1 partial
SQUARE FEET2,412
MLS#PAMC2180682
STATUSACTIVE
PROPERTY TYPEResidential - Single Family
SCHOOLSOUDERTON AREA
Property Description
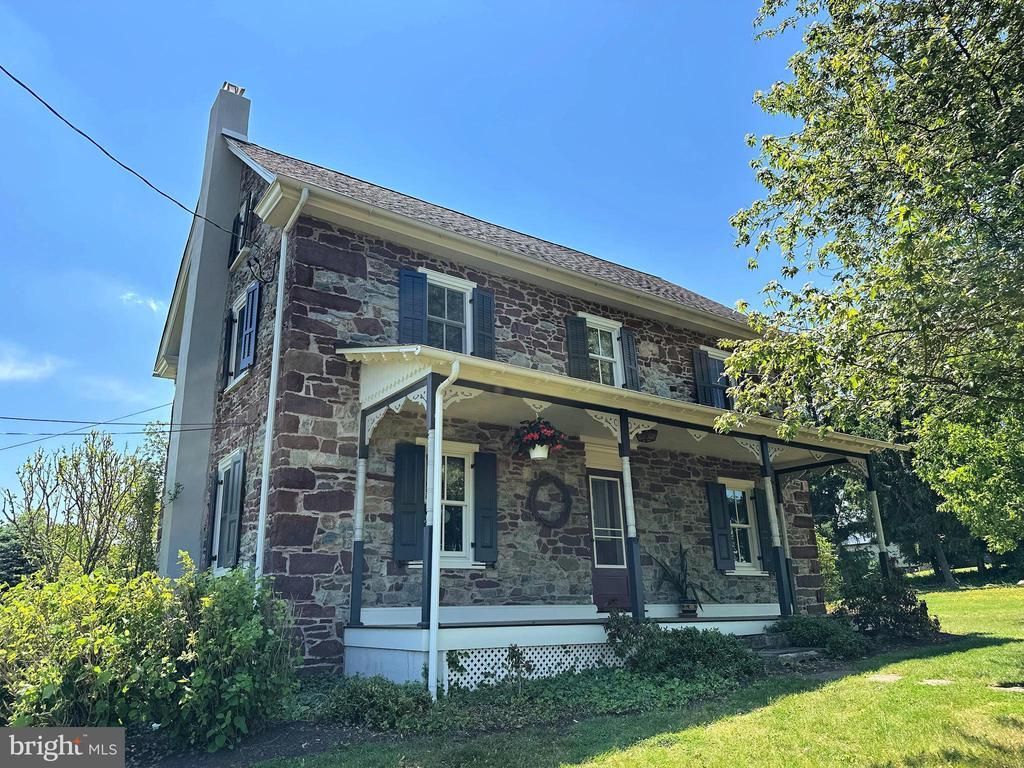
Lovely stone farmhouse with a framed addition, lovingly maintained by the owners for 36 years. The updated kitchen features quartz counter tops and opens to an eat-in area. A spacious formal dining room is perfect for family gatherings. The addition offers an inviting foyer with exposed stone, a powder room, laundry, and a bright living room with abundant windows, a stone fireplace (stone from the original home), and views of the property. Upstairs you'll find a primary suite with bath and walk-in closet, three additional bedrooms, and a sunny open area currently used as an office. A third-floor bonus room provides flexible space for a game room, craft room, or storage. There is a large two-level rear deck ideal for entertaining and relaxing beside the small pond and waterfall, with views of horse pastures. Across the road are 42 acres of township-preserved open space. Close to Spring Mountain Adventures, Montgomery County trails, and the township park with walking trails, sports fields, and Frisbee golf. Convenient access to multiple travel routes. With so many features and location perks, this property won’t last long.
Property Features
Property Type: Residential - Single Family
Basement: Yes
Basement: Unfinished, Partial
Cooling: Central A/C
Fireplaces: 1
Fuel Type: Oil, Electric
Garage: 2
Heating: Central, Baseboard - Hot Water, Baseboard - Electric
Home Style: Farmhouse/National Folk
Lot Size: 1.03 Acres
Stories: 2.5
Taxes: $6,646
Year Built: 1890
Feature Descriptions
Additional Structures: Above Grade, Below Grade
Days on Site: 3
Exterior: Stone, Frame, Stucco
Lot Dimensions: 1.03 Acre(S)
Municipality: UPPER SALFORD TWP
Parking Notes: 8 Total Parking Spaces
Rooms: Living Room, Dining Room, Bedroom 2,Bedroom 3,Bedroom 4,Kitchen, Game Room, Foyer, Bedroom 1,Laundry, Office, Bathroom 1,Bathroom 2,Half Bath
Sewer: On Site Septic
SQFT Above Finished: 2412
SQFT Total Finished: 2412
Structure Type: Detached
Total Garage/Parking Spaces: 8
Water: Well
Room Sizes
Game Room: 16 x 30 Level - Upper 2
Bedroom 1: 12 x 19 Level - Upper 1
Bedroom 2: 10 x 13 Level - Upper 1
Bedroom 3: 9 x 13 Level - Upper 1
Bedroom 4: 10 x 10 Level - Upper 1
Bathroom 1: 8 x 10 Level - Upper 1
Bathroom 2: 5 x 10 Level - Upper 1
Office: 9 x 12 Level - Upper 1
Kitchen: 12 x 19 Level - Main
Dining Room: 13 x 20 Level - Main
Living Room: 13 x 19 Level - Main
Laundry: 6 x 9 Level - Main
Half Bath: 6 x 9 Level - Main
Foyer: 7 x 15 Level - Main
Local Schools
School District: SOUDERTON AREA
Listed By / Shown By
Listed By
Agency Name: The Barndt Agency Inc
Agency Phone: 2152348041
Shown By
Agency Title: RealtyMark
Agency Phone: 888-260-0400

Estimate Your Payment
Estimated Payment
$ 2,101.68 per month $1,368.50 Principal & Interest $553.83 Property Tax $179.35 Homeowner's InsuranceChange Payment Information


2382 Bergey Road | MLS# PAMC2180682
This single family home located at 2382 Bergey Road, Harleysville, PA 19438 is currently listed for sale with an asking price of $614,900. This property was built in 1890 and has 4 bedrooms and 2 full and 1 partial baths with 2412 sq. ft. Bergey Road is located within the SOUDERTON AREA school district. Search Harleysville real estate on www.realtymark.net today.