
BEDS4
BATHS2 full 1 partial
SQUARE FEET2,016
MLS#PACT2126470
STATUSACTIVE
PROPERTY TYPERental - Townhouse
SUBDIVISIONBRADFORD SQUARE
SCHOOLWEST CHESTER AREA
Property Description
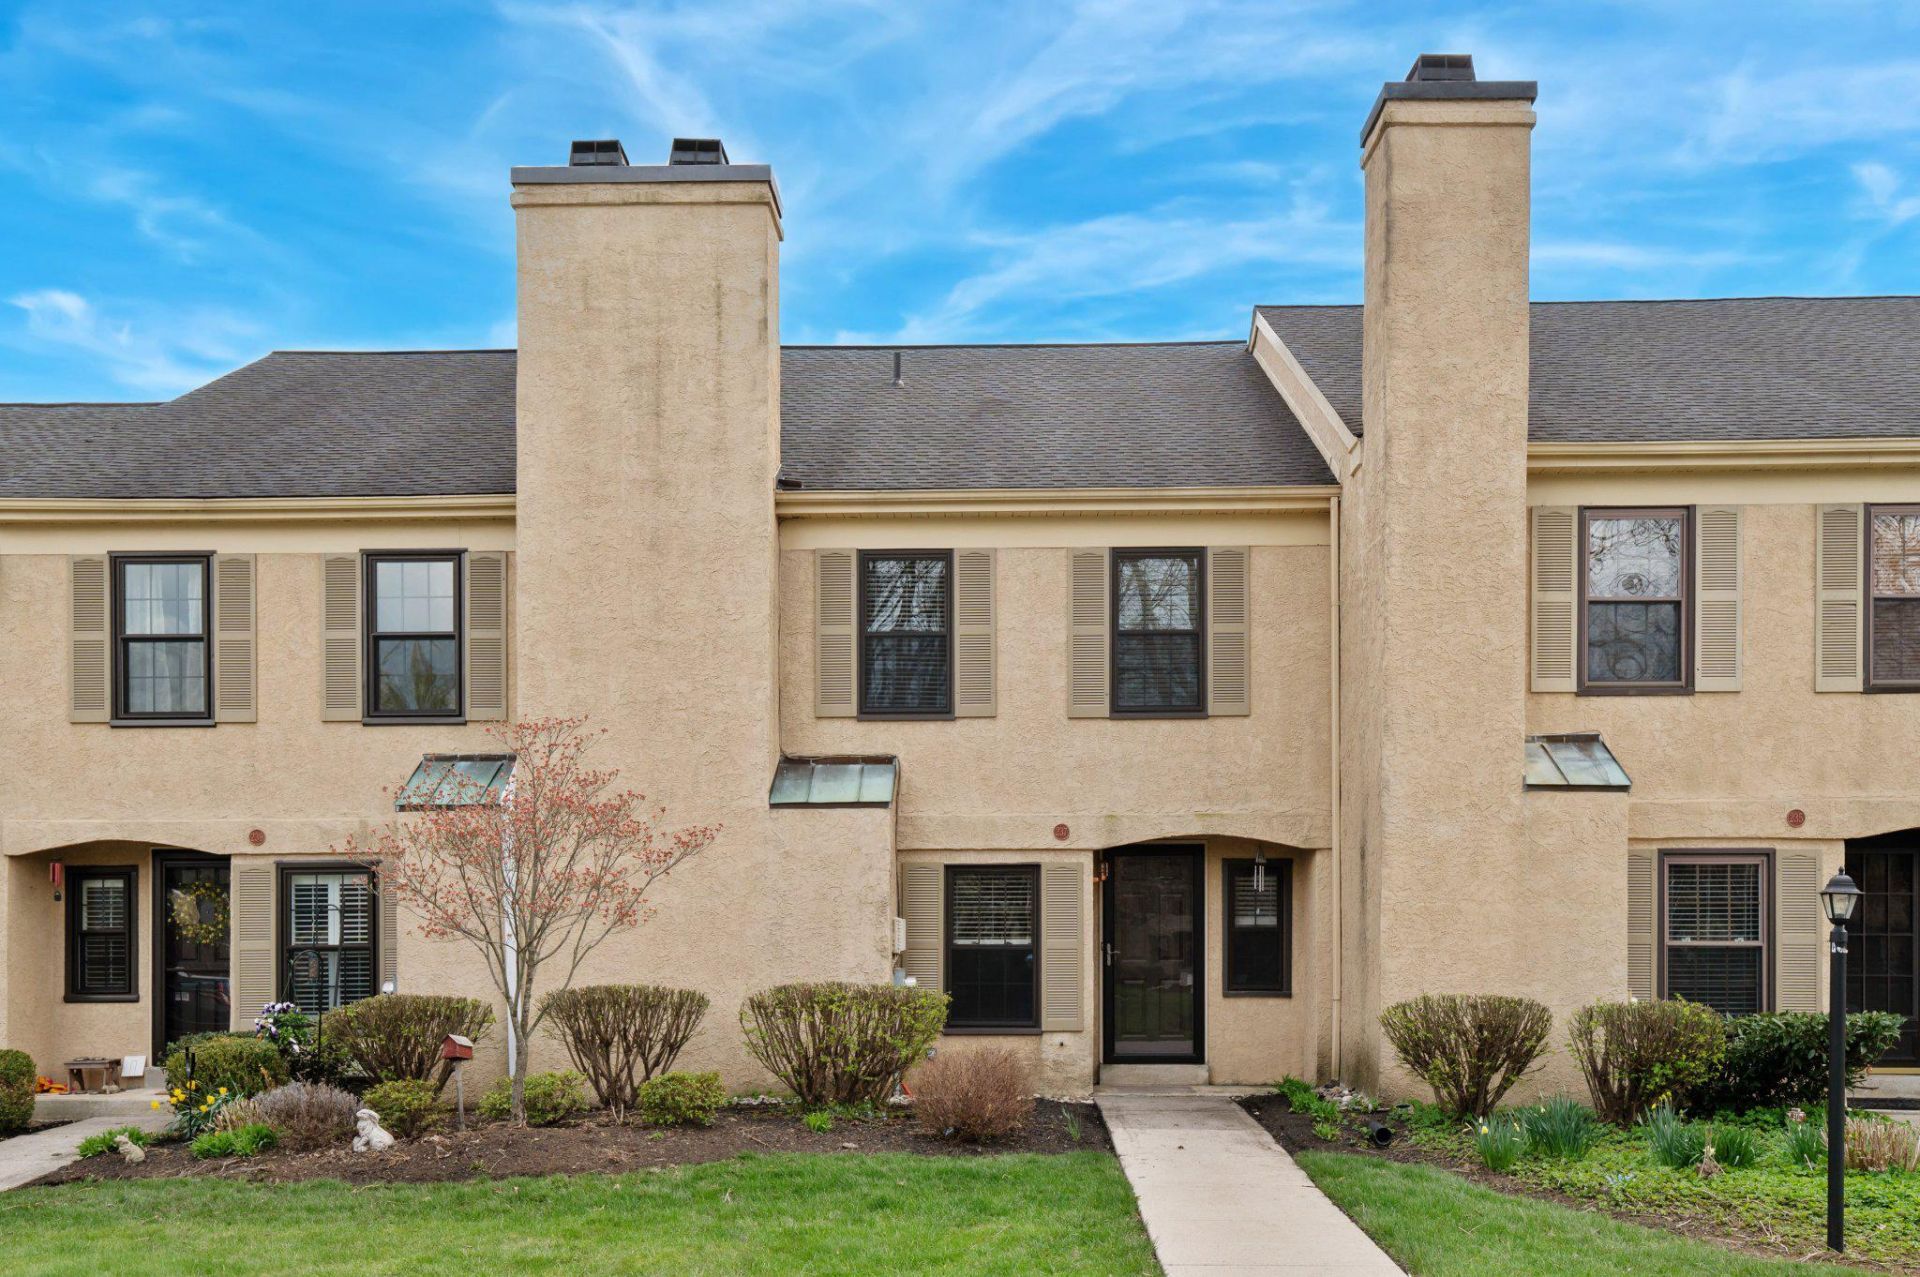
Welcome to 237 McIntosh Rd — a beautifully maintained 4-bedroom, 2.5-bath home ideally located just a short walk into downtown West Chester as well as local schools. Enjoy the convenience of designated parking, along with easy access to community amenities including a pool, playground, tennis courts, and more! Enter inside and you’ll find a bright and inviting family room filled with natural light, leading into an updated open-concept kitchen with a dedicated dining area. Adjacent to the family room you'll find a convenient powder room as well. Just off the kitchen, step out onto an oversized private deck surrounded by mature trees, providing the perfect space for relaxing or entertaining. The deck also offers easy access to nearby overflow parking for guests. Upstairs, the spacious primary suite features multiple closets and a private en-suite bath. Two additional generously sized bedrooms, a full hall bath, and conveniently located laundry complete the second floor. The private third-floor loft is ideal as a fourth bedroom, home office, or bonus living space. This home is pet-friendly, and perfectly positioned to enjoy all that West Chester has to offer. Spend summer days by the pool, and evenings dining outdoors in the borough! Reach out to schedule your private tour today!
Property Features
Property Type: Rental - Townhouse
Cooling: Ceiling Fan(s), Central A/C
Fireplaces: 1
Fuel Type: Electric
Heating: Heat Pump(s)
Home Style: Traditional
Lot Size: 0.04 Acres
Stories: 3.0
Year Built: 1985
Feature Descriptions
Accessibility: 2+ Access Exits
Additional Structures: Above Grade, Below Grade
Appliances: Dishwasher, Disposal, Dryer - Electric, Oven/Range - Electric, Refrigerator, Washer
Community Amenities: Jog/Walk Path, Pool - Outdoor, Recreational Center, Tennis Courts, Tot Lots/Playground
Exterior: Stucco
Exterior: Play Area, Sidewalks, Tennis Court(s)
Fireplace: Wood
Flooring: Carpet, Luxury Vinyl Plank, Tile/Brick
HOA Fee: $0.00/Monthly
Interior: Bathroom - Tub Shower, Breakfast Area, Carpet, Ceiling Fan(s), Combination Kitchen/Dining, Dining Area, Family Room Off Kitchen, Kitchen - Eat-In, Pantry, Recessed Lighting, Upgraded Countertops, Walk-in Closet(s), Window Treatments
Location: Suburban
Lot Dimensions: 0.04 Acre(S)
Municipality: EAST BRADFORD TWP
Parking Features: Off Street, Parking Lot, Assigned, Lighted Parking
Pet Restrictions: Cats OK, Dogs OK, Number Limit, Pet Addendum/Deposit
Rent Includes: Grounds Maintenance, HOA/Condo Fee, HVAC Maint, Lawn Service, Parking, Pool Maintenance, Taxes
Sewer: Public Sewer
SQFT Above Finished: 2016
SQFT Total Finished: 2016
Structure Type: Interior Row/Townhouse
Utilities: Cable TV Available, Phone Available
Water: Public
Local Schools
High School: HENDERSON
Middle School: E N PEIRCE
Elementary School: HILLSDALE
School District: WEST CHESTER AREA
Listed By / Shown By
Listed By
Agency Name: RE/MAX Town & Country
Agency Phone: 6106757100
Shown By
Agency Title: RealtyMark
Agency Phone: 888-260-0400


237 Mcintosh Road , Unit 82 | MLS# PACT2126470
This property located at 237 Mcintosh Road , Unit 82, West Chester, PA 19382 is currently listed for rent with an asking price of $3,200 / Monthly. Mcintosh Road , Unit 82 is located within the WEST CHESTER AREA school district. Search West Chester real estate on www.realtymark.net today.