
BEDS5
BATHS3 full
SQUARE FEET3,352
MLS#B26066246
STATUSActive
PROPERTY TYPEResidential - Single Family
SUBDIVISIONPORT ST LUCIE SECTION 12
Property Description
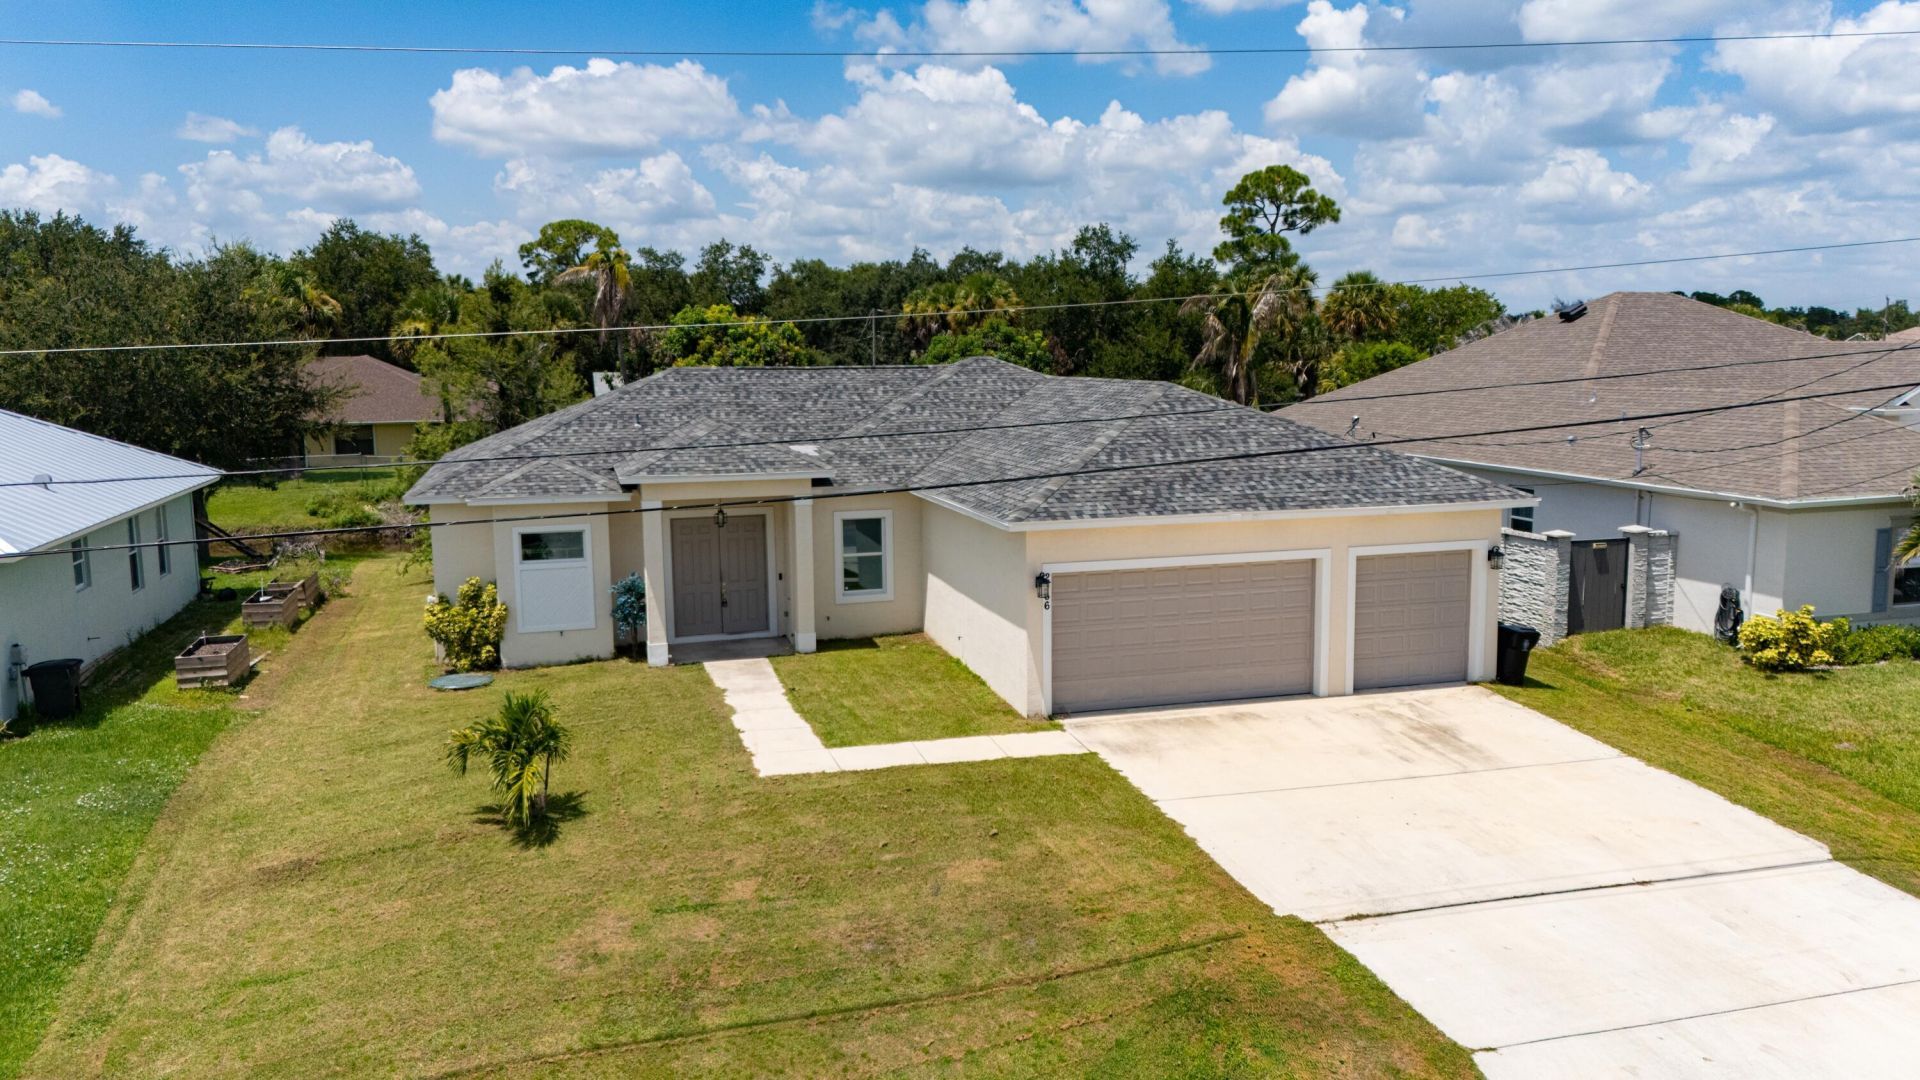
Welcome to this beautiful 2023-built home in Port St. Lucie offering modern finishes, spacious living areas and a desirable location. This 5-bedroom, 3-bath residence features an open and inviting floor plan with high ceilings, 8-foot doors and 24-inch tile flooring throughout the main living areas. The spacious kitchen is ideal for everyday living and entertaining, featuring white cabinetry, granite countertops, a large center island, GE appliances and a walk-in pantry. The primary suite offers a comfortable retreat with a spacious bathroom featuring a large shower with rain shower head and multiple spray features. Additional highlights include impact windows, upgraded lighting, ceiling fans, an indoor laundry room and a 3-car garage with plenty of storage space. The approximately 10,000-square-foot lot provides a generous outdoor area, with a canal along the rear of the property. Conveniently located near shopping, dining, schools, parks and major roadways, this home offers the benefits of newer construction with plenty of room for guests. No HOA. Don't miss the opportunity to make this well-appointed Port St. Lucie home your own!
Property Features
Property Type: Residential - Single Family
Cooling: Central Air, Ceiling Fan(s), Reverse Cycle
Garage: 3 car attached
Heating: Central Building
Home Style: Ranch
Lot Size: 0.23 Acres
Roof Type: Shingle
Stories: 1.0
Taxes: $10,062
Year Built: 2023
Amenities
High Ceilings
Kitchen Island
Pantry
Walk-In Closet(s)
Bedroom Layout - Split
Custom Mirrors
Pull Down Stairs
Feature Descriptions
Appliances: Dryer, Disposal, Dishwasher, Electric Range, Ice Maker, Microwave, Refrigerator, Washer, Range
Days on Site: 13
Exterior: Block, Stucco, CBS
Flooring: Concrete, Ceramic Tile, Tile
Laundry: Electric Dryer Hookup, Inside, Laundry Room, Washer Hookup
Parcel#: 342055516240001
Parking: Concrete, Driveway, Garage, Attached Garage, Attached
Parking Notes: Concrete, Driveway, Garage, Attached Garage, Attached
Patio/Porch: Patio - Covered, Patio
Pets Allowed: Yes, No Restrictions
Restrictions: No Restrictions
Security: Smoke Detector(s)
Sewer: Public Sewer
Special View Info: Canal
SQFT Living: 2335
Structure Type: House
Total Rooms: 3
Utilities: Cable Available, Sewer Available, Water Available
Utilities: Cable Available, Sewer Available, Water Available
Water: Public
Waterfront Features: Canal Front, Canal Width 1-80 Feet
Room Sizes
Kitchen: 23.7 X 12 Level First
Living Room: 9.3 X 23.7 Level First
Primary Bedroom: 13.3 X 18.89 Level First
Listed By / Shown By
Listed By
Agency Name: RE/MAX Gold
Agency Phone: 772-607-9600
Shown By
Agency Title: RealtyMark
Agency Phone: 888-260-0040

Estimate Your Payment
Estimated Payment
$ 2,034.19 per month $1,057.14 Principal & Interest $838.50 Property Tax $138.54 Homeowner's InsuranceChange Payment Information


2366 SW Blaine Terrace | MLS# B26066246
This single family home located at 2366 SW Blaine Terrace, Port Saint Lucie, FL 34953 is currently listed for sale with an asking price of $475,000. This property was built in 2023 and has 5 bedrooms and 3 full baths with 3352 sq. ft. SW Blaine Terrace is located in the PORT ST LUCIE SECTION 12 subdivision. Search PORT ST LUCIE SECTION 12 real estate on www.realtymark.net today.