
BEDS3
BATHS2 full 1 partial
SQUARE FEET2,932
MLS#PANH2010776
STATUSACTIVE
PROPERTY TYPEResidential - Single Family
SCHOOLSAUCON VALLEY
Property Description
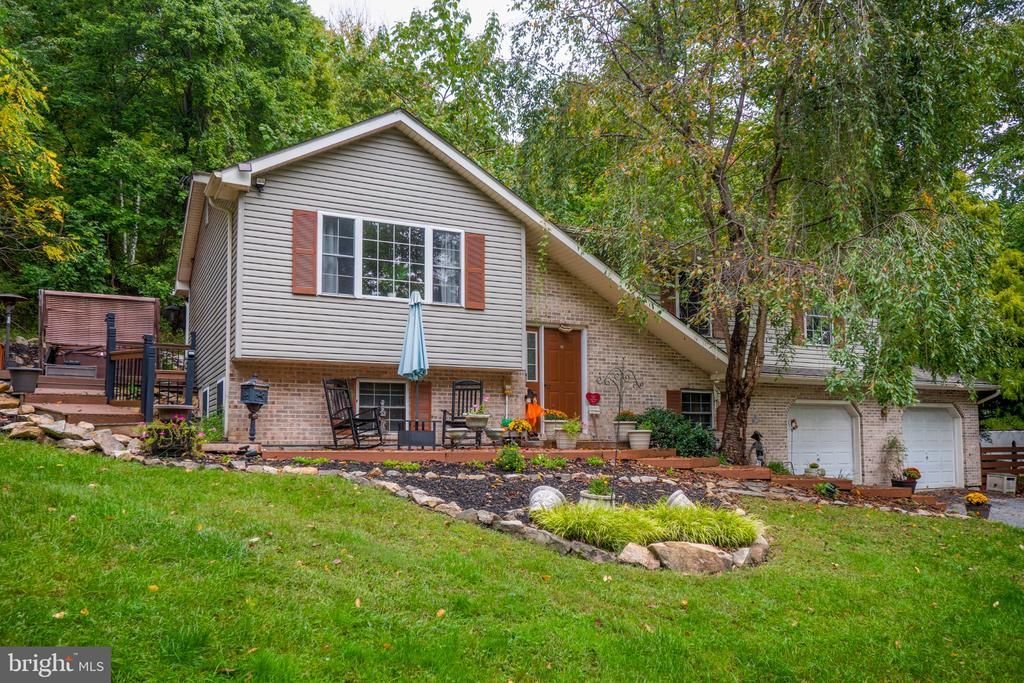
Need your own sanctuary? Enjoy the peace and serenity this home has to offer. Tucked away on a private 5.34 acre lot, enjoy quiet moments convening with nature, whether it be reading your favorite novel on the expansive deck or bird-watching on a lazy Saturday morning. This 3/4 bedroom home offers decent square footage and a desirable open floor plan on the first floor with good sight-lines between the living room, dining room, and kitchen. Living room is 16 x 15 with laminate flooring-a great place to convene with family and friends. Large modern kitchen has a small island and an abundance of counterspace to prepare your daily meals, and the adjoining dining room can accommodate a nice-sized dining room table and chairs as well as a buffet. First floor also has 3 bedrooms and 2 baths. You will feel like royalty in the 15 x 14 master suite with its own bathroom and nice-sized closet. On the lower level, is a 25 x 15 family room with wood stove, bar, and microwave---perfect for hosting a Super Bowl party. In addition, there is a fourth bedroom which can also function as a home office. Step-saving laundry and powder room are on this level, and an over-sized two car garage for your work vehicle and your '56 Ford Thunderbird. Expansive, newer deck for your friends and family to gather, or, perhaps, just a nice place to sit out observe the night sky. All this and close to all the good restaurants, parks, and schools (Saucon Valley, De Sales, Lehigh, Moravian) near Hellertown; the Promenade, the Casino, and I-78 exit in Hellertown. Make an appointment today! Recent: 10/06/2026 : New
Property Features
Property Type: Residential - Single Family
Cooling: Central A/C
Fuel Type: Oil, Wood
Garage: 2
Heating: Wood Burn Stove, Forced Air
Home Style: Bi-level
Lot Size: 5.34 Acres
Roof Type: Asphalt
Stories: 2.0
Taxes: $5,176
Year Built: 2000
Feature Descriptions
Additional Structures: Above Grade, Below Grade
Appliances: Built-In Microwave, Built-In Range, Dishwasher, Dryer - Electric, Exhaust Fan, Extra Refrigerator/Freezer, Freezer, Microwave, Range Hood, Refrigerator, Stainless Steel Appliances, Stove, Washer, Water Heater
Days on Site: 6
Electric: 200+ Amp Service, Circuit Breakers
Exterior: Vinyl Siding
Exterior: Hot Tub
Flooring: Carpet, Laminated, Tile/Brick
Interior: Bar, Carpet, Ceiling Fan(s), Kitchen - Island, Primary Bath(s), Stove - Wood, Wet/Dry Bar, WhirlPool/HotTub
Lot: Private, Trees/Wooded
Lot Dimensions: 5.34 Acre(S)
Municipality: LOWER SAUCON TWP
Number of Rooms: 11
Parking Features: Unpaved
Parking Notes: 2 Total Parking Spaces
Pet Restrictions: No Pet Restrictions
Rooms: Living Room, Dining Room, Primary Bedroom, Bedroom 2,Bedroom 3,Bedroom 4,Kitchen, Family Room, Foyer, Laundry, Bathroom 2,Primary Bathroom
Sewer: On Site Septic
Special View Info: Trees/Woods
SQFT Above Finished: 2132
SQFT Below Finished: 800
SQFT Total Finished: 2932
Structure Type: Detached
Total Garage/Parking Spaces: 2
Water: Well
Wooded: Yes
Room Sizes
Foyer: 7 x 4 Level - Unspecified
Living Room: 16 x 15 Level - Main
Dining Room: 11 x 11 Level - Main
Kitchen: 11 x 10 Level - Main
Family Room: 25 x 15 Level - Lower 1
Primary Bedroom: 15 x 14 Level - Main
Primary Bathroom: 7 x 6 Level - Main
Bedroom 2: 11 x 10 Level - Main
Bedroom 3: 13 x 10 Level - Main
Bedroom 4: 13 x 12 Level - Lower 1
Bathroom 2: 11 x 6 Level - Main
Laundry: 11 x 6 Level - Lower 1
Local Schools
High School: SAUCON VALLEY SENIOR
Middle School: SAUCON VALLEY
Elementary School: SAUCON VALLEY
School District: SAUCON VALLEY
Listed By / Shown By
Listed By
Agency Name: BHHS Fox & Roach - Center Valley
Agency Phone: 6102824444
Shown By
Agency Title: RealtyMark
Agency Phone: 888-260-0040

Estimate Your Payment
Estimated Payment
$ 1,928.84 per month $1,323.99 Principal & Interest $431.33 Property Tax $173.51 Homeowner's InsuranceChange Payment Information


2362 Springtown Hill Road | MLS# PANH2010776
This single family home located at 2362 Springtown Hill Road, Hellertown, PA 18055 is currently listed for sale with an asking price of $594,900. This property was built in 2000 and has 3 bedrooms and 2 full and 1 partial baths with 2932 sq. ft. Springtown Hill Road is located within the SAUCON VALLEY school district. Search Hellertown real estate on www.realtymark.net today.