
BEDS2
BATHS2 full
SQUARE FEET1,648
MLS#NJME2084366
STATUSACTIVE
PROPERTY TYPEResidential - Condominium
SUBDIVISIONWASHINGTON TWN CTR
SCHOOLROBBINSVILLE TWP
Property Description
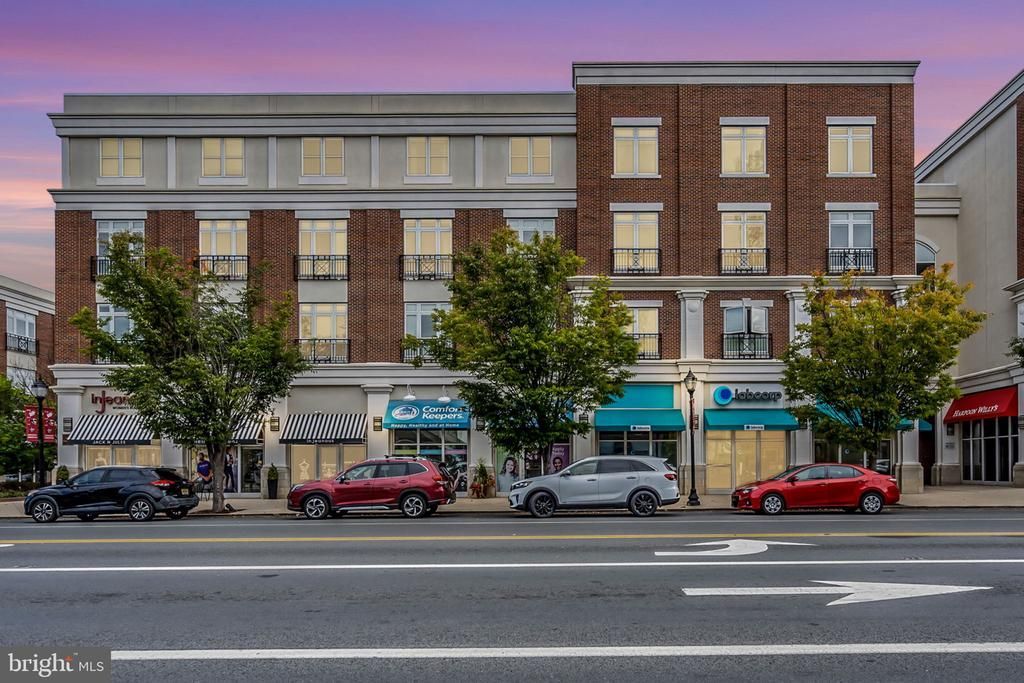
Top-floor, two-level loft living in the heart of Robbinsville Town Center. At 1,648 square feet, Suite 301 is one of the largest two-bedroom, two-bath residences in The Lofts, with a dramatic two-story living room framed by oversized windows, hardwood floors throughout the living areas, and an open floor plan made for both everyday living and entertaining. The kitchen features rich espresso cabinetry, granite counters, a large center island with seating, and stainless steel appliances including a gas range and French-door refrigerator, with a dining area alongside. An open loft overlooks the living room and makes an ideal home office, den or guest space. The primary suite offers a walk-in closet with built-in shelving and a private bath with a corner soaking tub and separate stall shower; the second bedroom is served by a full bath with tub/shower. Washer and dryer are in the unit. The building offers a secure lobby, elevator, fitness center and community room, and the home comes with a covered carport space plus additional lot parking. Step outside to Town Center's restaurants, shops, parks and walking paths, with easy access to Routes 33, 130 and 195, the NJ Turnpike and the Hamilton train station.
Property Features
Property Type: Residential - Condominium
Cooling: Central A/C
Fuel Type: Natural Gas
Heating: Central, Forced Air
Home Style: Contemporary, Loft with Bedrooms
Stories: 2.0
Taxes: $9,069
Year Built: 2007
Feature Descriptions
Accessibility: Elevator
Additional Structures: Above Grade
Appliances: Dishwasher, Dryer, Microwave, Oven/Range - Gas, Refrigerator, Stainless Steel Appliances, Washer
Community Amenities: Fitness Center, Community Center, Billiard Room, Game Room, Meeting Room, Recreational Center, Party Room, Elevator, Common Grounds, Extra Storage, Reserved/Assigned Parking
Days on Site: 19
Exterior: Brick, Stucco
Flooring: Hardwood, Ceramic Tile
HOA Fee: $495.00/Monthly
Interior: Floor Plan - Open, Kitchen - Island, Upgraded Countertops, Wood Floors, Walk-in Closet(s), Primary Bath(s), Recessed Lighting, Dining Area, Bathroom - Soaking Tub, Bathroom - Stall Shower, Bathroom - Tub Shower, Intercom
Municipality: ROBBINSVILLE TWP
Number of Rooms: 6
Parking Notes: 1 Total Parking Spaces
Pet Restrictions: Cats OK, Dogs OK
Rooms: Living Room, Dining Room, Primary Bedroom, Kitchen, Loft
Sewer: Public Sewer
SQFT Above Finished: 1648
SQFT Total Finished: 1648
Structure Type: Penthouse Unit/Flat/Apartment
Total Garage/Parking Spaces: 1
Water: Public
Local Schools
High School: ROBBINSVILLE
Middle School: POND ROAD
Elementary School: SHARON
School District: ROBBINSVILLE TWP
Listed By / Shown By
Listed By
Agency Name: Keller Williams Realty West Monmouth
Agency Phone: 7325369010
Shown By
Agency Title: RealtyMark
Agency Phone: 888-260-0040

Estimate Your Payment
Estimated Payment
$ 1,787.82 per month $912.48 Principal & Interest $755.75 Property Tax $119.58 Homeowner's InsuranceChange Payment Information


2360 Route 33, Unit 301 | MLS# NJME2084366
This condo located at 2360 Route 33, Unit 301, Robbinsville, NJ 08691 is currently listed for sale with an asking price of $410,000. This property was built in 2007 and has 2 bedrooms and 2 full baths with 1648 sq. ft. Route 33, Unit 301 is located in the WASHINGTON TWN CTR subdivision within the ROBBINSVILLE TWP school district. Search WASHINGTON TWN CTR real estate on www.realtymark.net today.