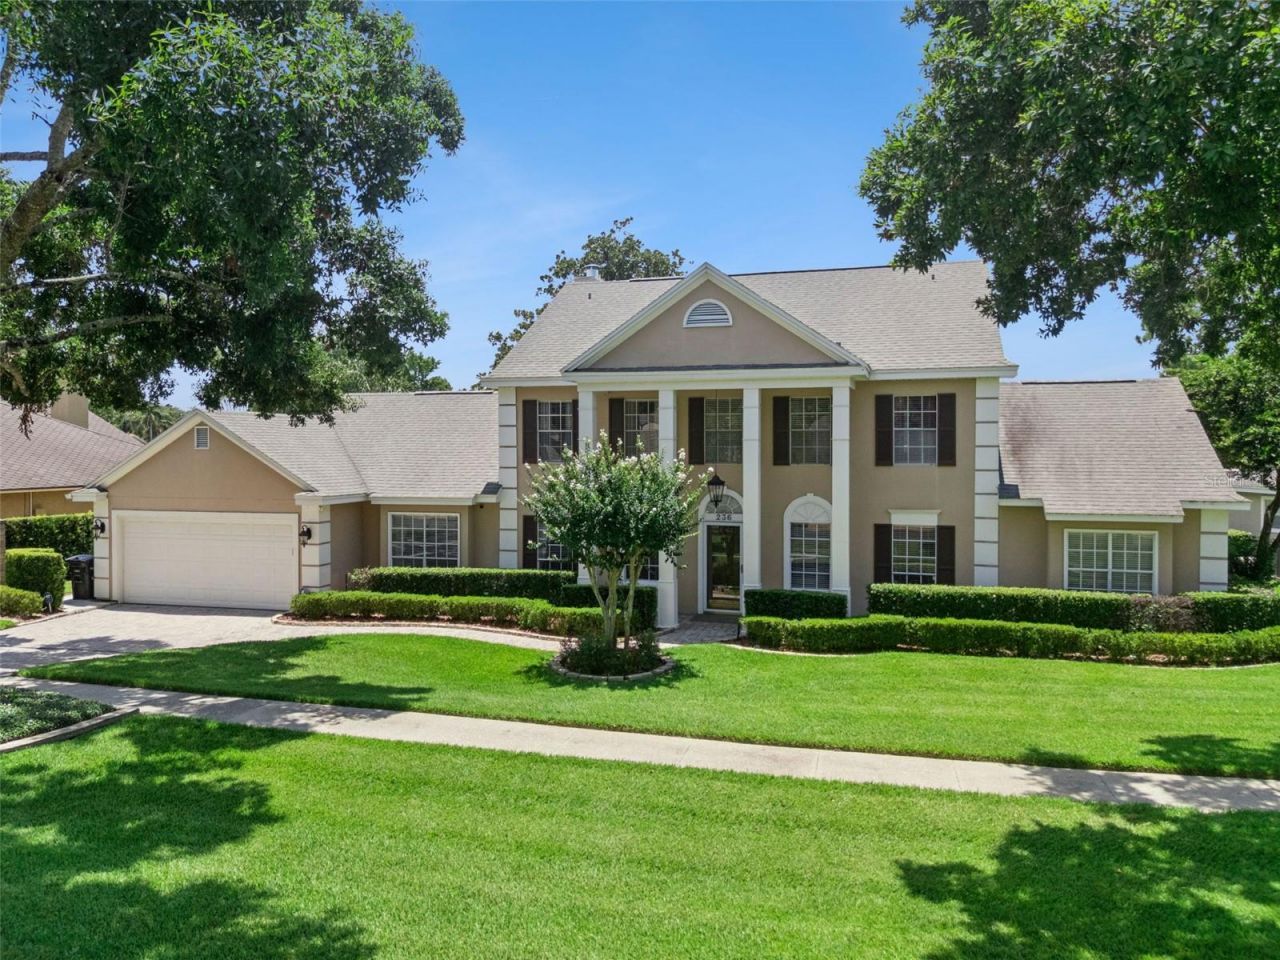

BEDS5
BATHS3 full 1 partial
SQUARE FEET3,216
MLS#TB8530020
STATUSActive
PROPERTY TYPEResidential - Single Family
SUBDIVISIONSHADOWBAY
Property Description
Welcome to Paradise: A Rare Lakefront OpportunityLocation, Location, Location. This isn't just a home, it's a lifestyle. Waterfront living on beautiful Lake Brantley, one of Central Florida's premier Private ski lakes. Nestled on the water with resort style living at every turn, this beautiful lakefront property offers 5 bedrooms plus a home office and 3.5 bathrooms. Designed for both everyday living and effortless entertaining. Step outside to your own backyard oasis, complete with a sparkling pool, relaxing spa, and a fully equipped summer kitchen, perfect for hosting or unwinding after a long day. Boating enthusiasts will love the boat lift and floating jet ski ramp, offering direct, hassle-free access to the water. And when the day winds down, nothing compares to sunset happy hour on your own patio, offering breathtaking sunsets you simply can't beat.Set in a highly sought after neighborhood known for friendly neighbors, top 'A rated schools, private beach, boat ramp and tennis court this home delivers the complete package. Only one mile to shopping and dining and two miles to I-4 make it a highly desirable location.
Property Features
Property Type: Residential - Single Family
Cooling: Central Air, Zoned
Fenced: Yes
Garage: 2 car attached
Heating: Central, Heat Pump, Propane, Zoned
Home Style: Colonial
Lot Size: 0.33 Acres
Roof Type: Other
Stories: 2.0
Taxes: $5,394
Year Built: 1985
Amenities
Built-in Features
Ceiling Fans(s)
Chair Rail
Crown Molding
Dry Bar
Open Floorplan
Walk-In Closet(s)
Balcony
French Doors
Outdoor Grill
Outdoor Kitchen
Outdoor Shower
Sidewalk
Sliding Doors
Feature Descriptions
Additional Rooms: Den/Library/Office, Media Room
Appliances: Bar Fridge, Built-In Oven, Cooktop, Dishwasher, Disposal, Electric Water Heater, Microwave, Range, Water Purifier, Wine Refrigerator
Days on Site: 1
Directions: SR 434 to Wekiva Springs Rd. - Left off Wekiva Springs Rd at Montego Inlet Blvd. rleft on S. Shadowbay Blvd.
Exterior: Stucco
Fencing: Fenced
Fireplace: Gas, Other
Fireplace Y/N: Yes
Flood Zone Code: X500*
Flooring: Carpet, Travertine, Wood
Foundation: Slab
HOA Fee: 155/ Monthly
HOA Y/N: Yes
Home Warranty Y/N: Yes
Listing Terms: Cash, Conventional
Lot: Landscaped, Level, Sidewalk
Lot Dimensions: 0.33
Other Equipment: Irrigation Equipment
Other Structures: Boat House, Outdoor Kitchen
Ownership: Fee Simple
Parking: Covered
Parking Notes: Covered
Patio/Porch: Covered, Deck, Patio
Pets Allowed: Yes
Pets Restrictions: Per HOA Requirements/ Guidelines
Pool: Gunite, Heated, In Ground, Tile
Property Attached Y/N: No
Property Sub-Type: Single Family Residence
Security: Closed Circuit Camera(s), Fire Alarm
Sewer: Public Sewer
Showing Instructions: Call Owner, ShowingTime
Special Sale Provisions: None
Special View Info: Water
Swimming Pool: Yes
Utilities: Cable Connected, Electricity Available, Phone Available, Public, Sewer Available, Water Available
Water: Canal/Lake For Irrigation, Public
Water Access: Beach - Access Deeded, Canal - Freshwater, Lake, Limited Access
Water Access Y/N: Yes
Waterfront Features: Boat Ramp - Private, Fishing Pier, Lift - Covered, Seawall - Concrete, Skiing Allowed
Water View: Lake
Windows: Double Pane Windows, ENERGY STAR Qualified Windows, Insulated Windows
Zoning: R-1A
Local Schools
High School: Lake Brantley High
Middle School: Rock Lake Middle
Elementary School: Sabal Point Elementary
Listed By / Shown By
Listed By
Agency Name: LISTED SIMPLY
Agency Contact: 800-995-5879
Shown By
Agency Title: RealtyMark
Agency Phone: 888-260-0040

Estimate Your Payment
Estimated Payment
$ 4,854.66 per month $3,894.74 Principal & Interest $449.50 Property Tax $510.42 Homeowner's InsuranceChange Payment Information




236 S Shadowbay Boulevard | MLS# TB8530020
This single family home located at 236 S Shadowbay Boulevard, Longwood, FL 32779 is currently listed for sale with an asking price of $1,750,000. This property was built in 1985 and has 5 bedrooms and 3 full and 1 partial baths with 3216 sq. ft. S Shadowbay Boulevard is located in the SHADOWBAY subdivision. Search SHADOWBAY real estate on www.realtymark.net today.