
BEDS3
BATHS1 full 1 partial
SQUARE FEET1,152
MLS#PADE2119540
STATUSACTIVE
PROPERTY TYPEResidential - Townhouse
SUBDIVISIONGARRETTFORD
SCHOOLUPPER DARBY
Property Description
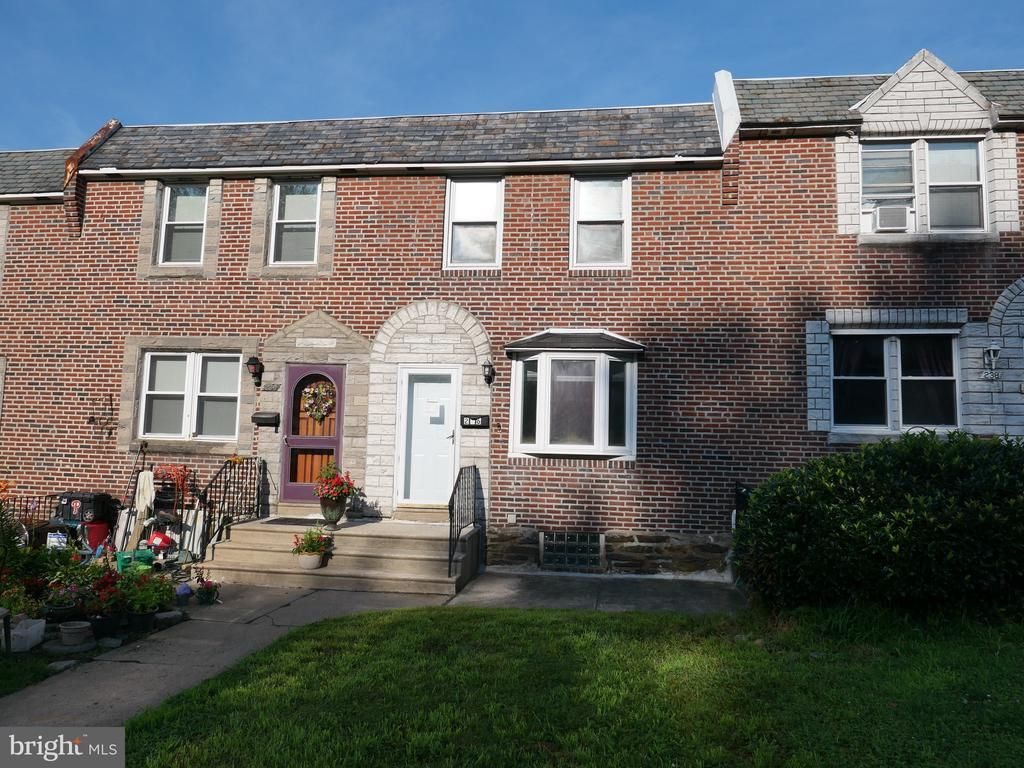
Welcome Home! Move right into this beautifully maintained 3-bedroom, 1.5-bath townhome, ideally situated on a quiet street in Drexel Hill. Step inside to find gleaming hardwood floors that flow throughout the spacious living room and formal dining room, creating a warm and inviting atmosphere. The updated kitchen features a new countertop, a brand-new refrigerator, and durable engineered flooring. Upstairs, you'll find three comfortable bedrooms and a full hall bathroom. The finished lower level provides additional living space, complete with a convenient half bath and new engineered hardwood flooring—perfect for a family room, home office, or recreation area. Additional highlights include a brand-new 3-ton HVAC system, a washer and dryer, and an attached garage with plenty of storage space. Outside, enjoy a rear yard with room for gardening, entertaining, or simply relaxing. Conveniently located within walking distance of public transportation, this home is also close to shopping, parks, and everyday amenities. Combined with its desirable neighborhood and excellent location, this home offers comfort, convenience, and exceptional value. Don't miss the opportunity to make this wonderful home your own!
Property Features
Property Type: Residential - Townhouse
Basement: Poured Concrete
Basement: Yes
Cooling: Central A/C
Fuel Type: Natural Gas
Garage: 1
Heating: Forced Air
Home Style: Colonial
Lot Size: 0.04 Acres
Roof Type: Flat
Stories: 2.0
Taxes: $5,269
Year Built: 1950
Feature Descriptions
Additional Structures: Above Grade, Below Grade
Appliances: Dryer, Microwave, Washer, Refrigerator
Days on Site: 4
Exterior: Brick
Flooring: Hardwood
Lot Dimensions: 0.04 Acre(S)
Municipality: UPPER DARBY TWP
Parking Notes: 2 Total Parking Spaces
Rooms: Living Room, Dining Room, Bedroom 2,Bedroom 3,Kitchen, Bedroom 1,Exercise Room
Sewer: Public Sewer
SQFT Above Finished: 1152
SQFT Total Finished: 1152
Structure Type: Interior Row/Townhouse
Total Garage/Parking Spaces: 2
Water: Public
Room Sizes
Living Room: 13 x 17 Level - Main
Dining Room: 16 x 8 Level - Main
Kitchen: 16 x 8 Level - Main
Bedroom 1: 13 x 12 Level - Upper 1
Bedroom 2: 13 x 9 Level - Upper 1
Bedroom 3: 12 x 7 Level - Upper 1
Exercise Room: 12 x 11 Level - Lower 1
Local Schools
High School: UPPER DARBY SENIOR
Middle School: DREXEL HILL
Elementary School: GARRETTFORD
School District: UPPER DARBY
Listed By / Shown By
Listed By
Agency Name: BHHS Fox&Roach-Newtown Square
Agency Phone: 6103536200
Shown By
Agency Title: RealtyMark
Agency Phone: 888-260-0040

Estimate Your Payment
Estimated Payment
$ 1,106.15 per month $589.78 Principal & Interest $439.08 Property Tax $77.29 Homeowner's InsuranceChange Payment Information


236 Blanchard Road | MLS# PADE2119540
This townhouse located at 236 Blanchard Road , Drexel Hill, PA 19026 is currently listed for sale with an asking price of $265,000. This property was built in 1950 and has 3 bedrooms and 1 full and 1 partial baths with 1152 sq. ft. Blanchard Road is located in the GARRETTFORD subdivision within the UPPER DARBY school district. Search GARRETTFORD real estate on www.realtymark.net today.