
BEDS3
BATHS2 full
SQUARE FEET2,075
MLS#N6146199
STATUSPending
PROPERTY TYPEResidential - Single Family
SUBDIVISIONSTONEYBROOK AT VENICE
Property Description
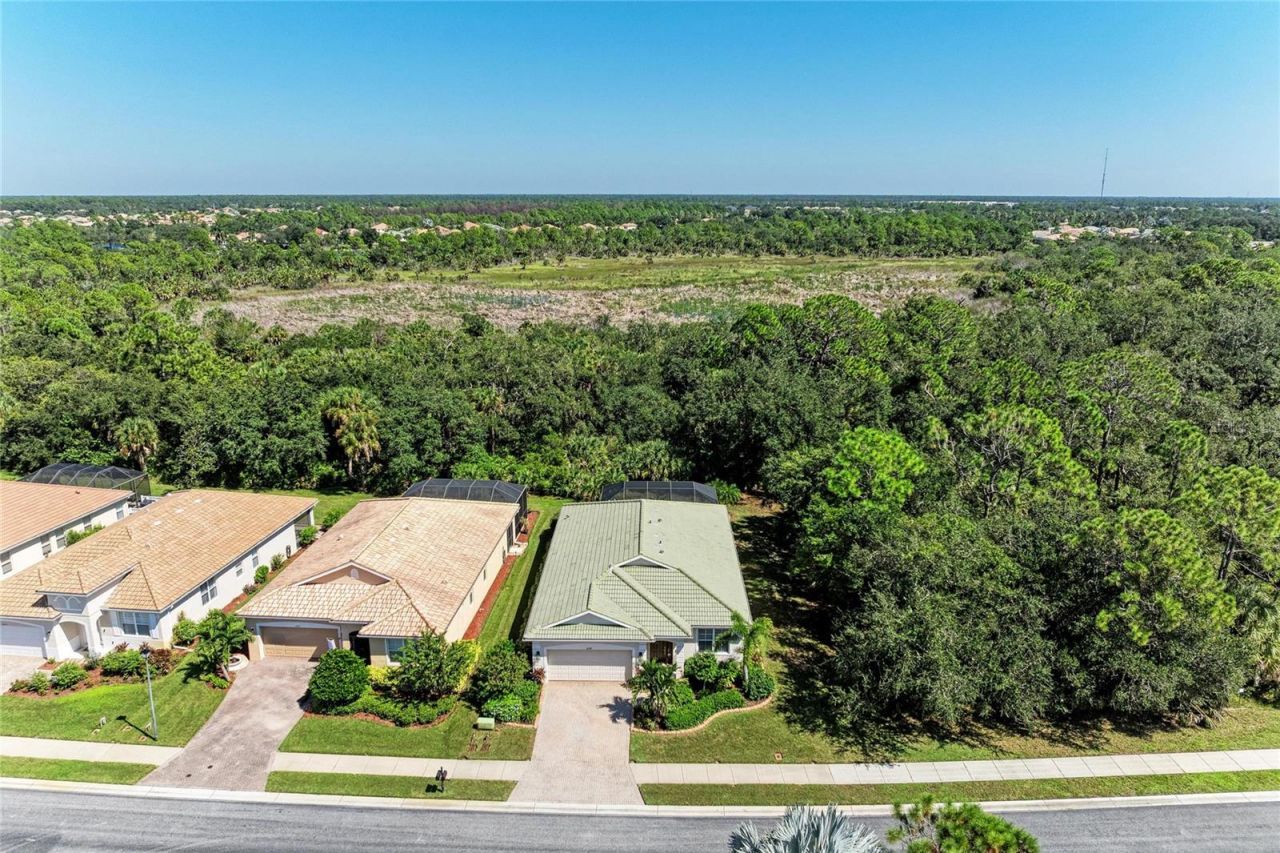
Recently renovated, move-in-ready Stoneybrook home available! Featuring a desirable floor plan, stylish finishes, and extensive updates, this home is ready for its next owner to love. The versatile layout offers a living and dining room combination plus an open-concept kitchen and family room, perfect for everyday living and entertaining. The stunning RENOVATED kitchen features brand-new GE Profile appliances, Induction Range, white wood cabinetry, Stainless Delta Workstation, Shaker Wood Range Hood, custom backsplash, upgraded lighting, TONS of cabinets, gorgeous quartz countertops and a huge island with space for 5 barstools, and a wine bar with wine cooler! RENOVATED Flooring- LUXURY VINYL PLANKING. Enjoy peaceful preserve views from your private lanai and POOL with a generous easement to the right providing added privacy. The true split-bedroom floor plan features two guest bedrooms on one side and a private primary suite on the other, complete with an attached flex space ideal for a home office, nursery, or hobby room. Primary closet has custom closet built-ins. Separate laundry room with high-end Samsung units and wash sink and cabinetry. Updates include a 2026 pool pump and filter basket, roof wash and seal; a 2025 Wi-Fi-enabled water heater and EV outlet; 2024 front landscaping; and a 2021 HVAC system with Wi-Fi Nest thermostat, refreshed pool enclosure with new screening and paint, and full interior paint. Additional features include a Wi-Fi-capable pool system, Wi-Fi-enabled irrigation, whole-home surge protector, smart cameras, video doorbell, Wi-Fi enabled & updated front door handle, epoxy garage floor, Wi-Fi enabled garage door, pre-wired for uplighting outside and future bidet hookups in the bathrooms. Stoneybrook residents enjoy exceptional amenities, including pickleball courts, playground, baseball diamond, basketball courts, sand volleyball, roller hockey, resort-style pool, clubhouse with event center, movie room, and fitness center. LOW HOA Fee, LOW CDD Fee, LOW Taxes & No Flood Insurance! With its show-stopping kitchen, flexible living spaces, premium preserve lot, extensive updates, and outstanding community amenities, this home offers the perfect combination of comfort, style, and Florida living!
Property Features
Property Type: Residential - Single Family
Cooling: Central Air
Garage: 2 car attached
Heating: Central, Electric, Heat Pump
Lot Size: 0.15 Acres
Roof Type: Tile
Stories: 1.0
Taxes: $4,315
Year Built: 2008
Amenities
Ceiling Fans(s)
Living Room/Dining Room Combo
Primary Bedroom Main Floor
Solid Wood Cabinets
Split Bedroom
Stone Counters
Tray Ceiling(s)
Walk-In Closet(s)
Window Treatments
Sidewalk
Feature Descriptions
Additional Rooms: Inside Utility
Appliances: Dishwasher, Disposal, Dryer, Exhaust Fan, Microwave, Range, Refrigerator, Washer
Association Amenities: Fitness Center, Gated, Lobby Key Required, Maintenance, Park, Playground, Pool, Recreation Facilities, Security, Spa/Hot Tub, Tennis Court(s), Trail(s)
Community Features: Deed Restrictions, Fitness Center, Irrigation-Reclaimed Water, Park, Playground, Pool, Sidewalks, Tennis Court(s), Street Lights
Days on Site: 5
Directions: Head EAST on Center Rd- Turn Left into Stoneybrook gates- show guard business card. Head straight and left onto Dancing River and left onto Caraway.
Exterior: Block, Stucco
Flood Zone Code: X500
Flooring: Ceramic Tile, Luxury Vinyl
Foundation: Slab
Garage Dimensions: 20x20
HOA Fee: 689/ Quarterly
HOA Y/N: Yes
Home Warranty Y/N: No
Hot Tub: Yes
Listing Terms: Cash, Conventional, FHA, VA Loan
Lot Dimensions: 0.15
Number of Pets: 2
Other Equipment: Irrigation Equipment
Ownership: Fee Simple
Patio/Porch: Covered, Deck, Patio, Porch, Screened
Pets Allowed: Number Limit, Yes
Pets Restrictions: See HOA Rules
Pets Size: Large (61-100 Lbs.)
Pool: In Ground, Child Safety Fence, Gunite, Heated, Screen Enclosure
Property Attached Y/N: No
Property Sub-Type: Single Family Residence
Security: Gated Community, Key Card Entry, Smoke Detector(s)
Sewer: Public Sewer
Showing Instructions: ShowingTime
Special Sale Provisions: None
Swimming Pool: Yes
Utilities: Cable Connected, Electricity Connected, Phone Available, Public, Sewer Connected, Water Connected
Vegetation: Mature Landscaping, Trees/Landscaped
Water: Canal/Lake For Irrigation, Public
Water Access Y/N: No
Windows: Blinds
Zoning: RSF1
Room Sizes
Family Room: 17x15
Kitchen: 12x10
Living Room: 12x12
Primary Bathroom: 10x13
Primary Bedroom: 15x12
Local Schools
High School: Wellen Park High
Middle School: Venice Area Middle
Elementary School: Taylor Ranch Elementary
Listed By / Shown By
Listed By
Agency Name: EXIT KING REALTY
Agency Contact: 941-497-6060
Shown By
Agency Title: RealtyMark
Agency Phone: 888-260-0040

Estimate Your Payment
Estimated Payment
$ 1,666.03 per month $1,155.07 Principal & Interest $359.58 Property Tax $151.38 Homeowner's InsuranceChange Payment Information




2359 Caraway Drive | MLS# N6146199
This single family home located at 2359 Caraway Drive, Venice, FL 34292 is currently listed for sale with an asking price of $519,000. This property was built in 2008 and has 3 bedrooms and 2 full baths with 2075 sq. ft. Caraway Drive is located in the STONEYBROOK AT VENICE subdivision. Search STONEYBROOK AT VENICE real estate on www.realtymark.net today.