
BEDS4
BATHS2 full 1 partial
SQUARE FEET2,553
MLS#PAFL2035942
STATUSACTIVE
PROPERTY TYPEResidential - Single Family
SUBDIVISIONSPRING VIEW FARMS
SCHOOLCHAMBERSBURG AREA
Property Description
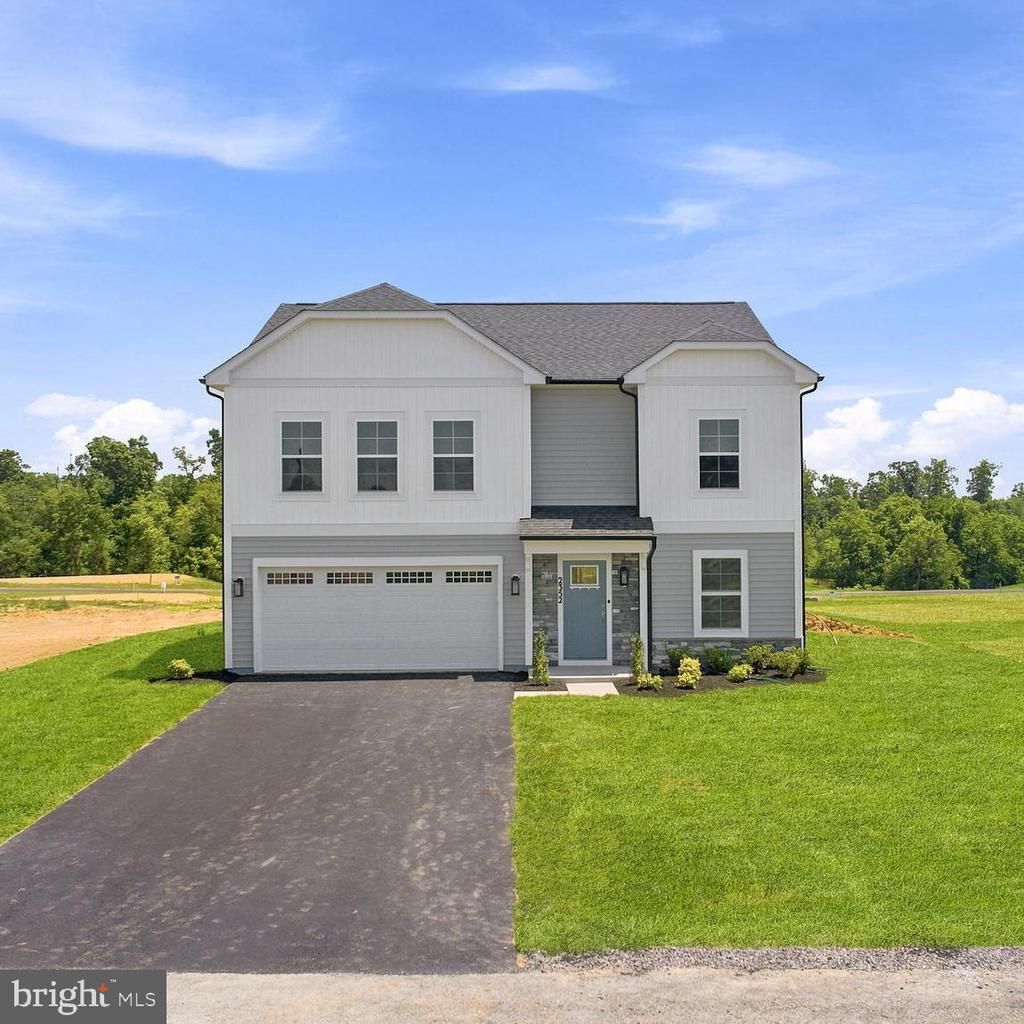
**OFFERING UP TO $10K IN CLOLSING COST ASSITANCE WITH USE OF BUILDERS APPROVED LENDER AND TITLE.**Move In Ready! If you want a brand-new home in Chambersburg without waiting months for construction, this home is ready to move in! This Carnegie II offers over 2,500 sq. Ft. of living space designed with you in mind, including a 4ft rear extension that makes the kitchen, family room, and upstairs bedrooms feel even more spacious. You’ll enjoy a bright kitchen with white cabinets, quartz countertops, crown molding, a stainless-steel apron front sink, and a GE French door refrigerator. Luxury vinyl plank flooring covers the main level, while the second floor features plush upgraded carpet and tiled bathrooms. The exterior blends vinyl siding with stone accents, and the .27 acre homesite comes fully sodded! Located in peaceful Franklin County, PA, Spring View Farms offers rolling hill views, a quiet Chambersburg setting, and even HOA approved chicken coops for a touch of homesteading. This home delivers the upgrades, space, and convenience of a new build without the wait. Schedule your tour today.
Property Features
Property Type: Residential - Single Family
Cooling: Central A/C, Programmable Thermostat
Fuel Type: Electric
Garage: 2
Heating: Programmable Thermostat
Home Style: Craftsman
Lot Size: 0.27 Acres
Roof Type: Architectural Shingle
Stories: 2.0
Taxes: $0
Year Built: 2026
Feature Descriptions
Additional Structures: Above Grade, Below Grade
Appliances: Dishwasher, Disposal, Microwave, Refrigerator, Stainless Steel Appliances, Oven/Range - Electric
Days on Site: 55
Exterior: Vinyl Siding, Stone
HOA Fee: $40.00/Monthly
Interior: Family Room Off Kitchen, Combination Dining/Living, Combination Kitchen/Dining, Kitchen - Island, Recessed Lighting, Combination Kitchen/Living, Floor Plan - Open, Kitchen - Eat-In, Primary Bath(s), Walk-in Closet(s)
Lot Dimensions: 0.27 Acre(S)
Municipality: HAMILTON TWP
Parking Notes: 2 Total Parking Spaces
Sewer: Public Sewer, Grinder Pump
SQFT Above Finished: 2553
SQFT Total Finished: 2553
Structure Type: Detached
Total Garage/Parking Spaces: 2
Water: Public
Local Schools
High School: CHAMBERSBURG AREA
Middle School: CHAMBERSBURG AREA
Elementary School: SOUTH HAMILTON
School District: CHAMBERSBURG AREA
Listed By / Shown By
Listed By
Agency Name: DRB Group Realty, LLC
Agency Phone: 2404579391
Shown By
Agency Title: RealtyMark
Agency Phone: 888-260-0040

Estimate Your Payment
Estimated Payment
$ 1,132.73 per month $1,001.48 Principal & Interest $0.00 Property Tax (data not provided by mls) $131.25 Homeowner's InsuranceChange Payment Information


2352 Wind River Drive | MLS# PAFL2035942
This single family home located at 2352 Wind River Drive, Chambersburg, PA 17202 is currently listed for sale with an asking price of $449,990. This property was built in 2026 and has 4 bedrooms and 2 full and 1 partial baths with 2553 sq. ft. Wind River Drive is located in the SPRING VIEW FARMS subdivision within the CHAMBERSBURG AREA school district. Search SPRING VIEW FARMS real estate on www.realtymark.net today.