
BEDS3
BATHS1 full
SQUARE FEET1,852
MLS#PAYK2110460
STATUSACTIVE
PROPERTY TYPEResidential - Single Family
SUBDIVISIONYORK CITY
SCHOOLYORK CITY
Property Description
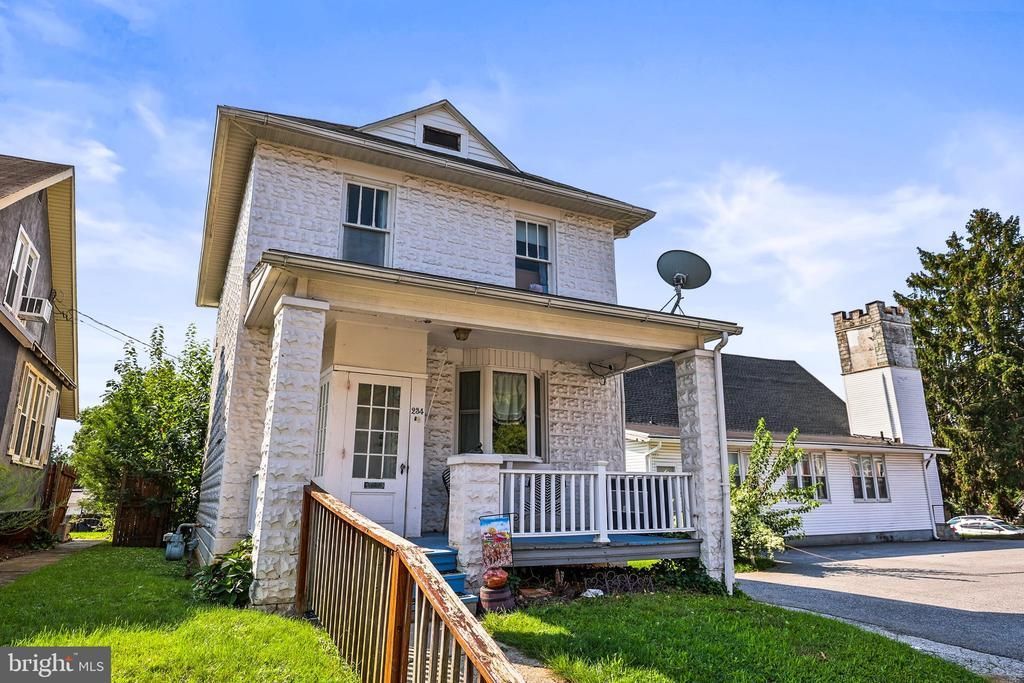
Professional photo's coming 08/28! Open house scheduled for Sat 08/29 from 12pm-2pm. Welcome to 234 West Cottage Place. This 3-bedroom, 1-bathroom home offers a comfortable living space. Step inside to the updated kitchen with newer countertops and newer cabinetry. The house features an oversized detached garage with ample storage and a fenced-in backyard..
Property Features
Property Type: Residential - Single Family
Basement: Yes
Basement: Full
Cooling: None
Fuel Type: Natural Gas
Garage: 2
Heating: Forced Air, Hot Water
Home Style: Colonial
Lot Size: 0.11 Acres
Roof Type: Asphalt
Stories: 2.0
Taxes: $3,923
Year Built: 1925
Feature Descriptions
Additional Structures: Above Grade, Below Grade
Appliances: Dishwasher, Oven/Range - Electric, Refrigerator
Days on Site: 8
Electric: 200+ Amp Service
Exterior: Exterior Lighting
Exterior: Block
Fencing: Fully
Interior: Attic, Carpet, Combination Kitchen/Dining, Dining Area, Kitchen - Island, Walk-in Closet(s), Wood Floors
Lot Dimensions: 0.11 Acre(S)
Municipality: YORK CITY
Parking Notes: 2 Total Parking Spaces
Sewer: Public Sewer
SQFT Above Finished: 1852
SQFT Total Finished: 1852
Structure Type: Detached
Total Garage/Parking Spaces: 2
Water: Public
Windows: Replacement, Double Pane
Local Schools
High School: WILLIAM PENN
School District: YORK CITY
Listed By / Shown By
Listed By
Agency Name: Keller Williams Keystone Realty
Agency Phone: 7177555599
Shown By
Agency Title: RealtyMark
Agency Phone: 888-260-0040

Estimate Your Payment
Estimated Payment
$ 754.85 per month $378.35 Principal & Interest $326.92 Property Tax $49.58 Homeowner's InsuranceChange Payment Information


234 W Cottage Place | MLS# PAYK2110460
This single family home located at 234 W Cottage Place, York, PA 17401 is currently listed for sale with an asking price of $170,000. This property was built in 1925 and has 3 bedrooms and 1 full baths with 1852 sq. ft. W Cottage Place is located in the YORK CITY subdivision within the YORK CITY school district. Search YORK CITY real estate on www.realtymark.net today.