
BEDS3
BATHS2 full
SQUARE FEET1,845
MLS#4045116
STATUS
PROPERTY TYPEResidential - Single Family
Property Description
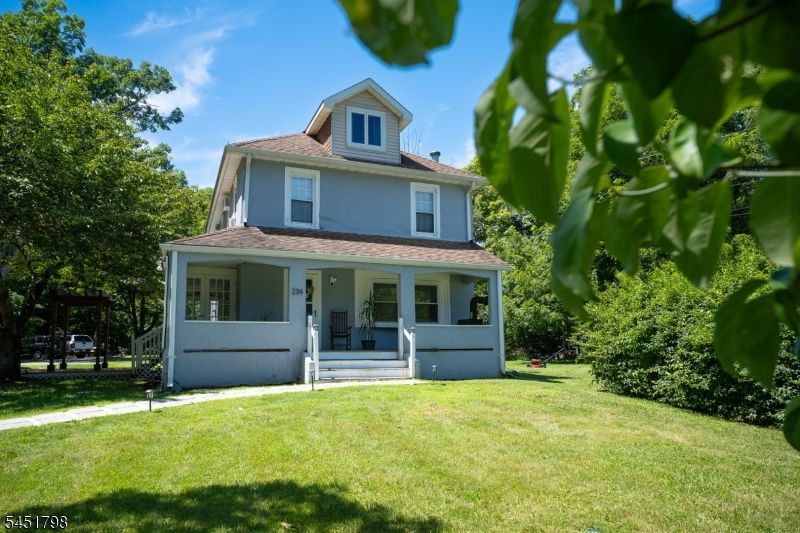
NEW PRICE! Renovated Colonial nestled on over 1 acre in Wharton! This charming 3-bedroom home features an open kitchen, hardwood floors, finished attic, and partially finished basement offering additional flexible living space. Approved garage permit adds exciting potential. Enjoy the privacy of a spacious property surrounded by nature, with beautiful river views and easy access to the Morris Canal trails, shopping, and NYC train & bus transportation. A unique opportunity to enjoy space, privacy, and nature while remaining close to everyday conveniences!
Property Features
Property Type: Residential - Single Family
Basement: Finished-Partially, Walkout
Basement: Yes
Cooling: Window A/C(s)
Fuel Type: Gas-Natural
Heating: 1 Unit, Baseboard - Hotwater
Home Style: Colonial
Lot Size: 1.10 Acres
Roof Type: Asphalt Shingle
Taxes: $11,844
Year Built: 1913
Amenities
Carbon Monoxide Detector
Smoke Detector
Open Porch(es)
Feature Descriptions
Appliances: Carbon Monoxide Detector, Dryer, Microwave Oven, Range/Oven-Gas, Refrigerator, Washer
Days on Site: 28
Driveway: 1 Car Width, Additional Parking
Exterior: Stucco
Fireplace: Wood Burning
Flooring: Wood
Lot: Level Lot, Waterfront, Wooded Lot
Lot Dimensions: 1.10 acre(s)
Parking Notes: See Remarks
Sewer: Public Available
Utilities: All Underground
Water: Public Water
Room Sizes
Primary: 13x12
Bedroom 2: 12x11
Bedroom 3: 11x10
Dining Room: 13x13
Kitchen: 17x11
Living Room: 14x13
Local Schools
High School: MorrisHill
Middle School: Mackinnon
Elementary School: MarieDuffy
Listed By / Shown By
Listed By
Agency Name: EXP REALTY, LLC
Agency Contact: 973-936-2145
Shown By
Agency Title: RealtyMark
Agency Phone: 888-260-0040

Estimate Your Payment
Estimated Payment
$ 2,421.32 per month $1,268.13 Principal & Interest $987.00 Property Tax $166.19 Homeowner's InsuranceChange Payment Information


234 W Central Ave | MLS# 4045116
This single family home located at 234 W Central Ave, Wharton, NJ 07885 is currently listed for sale with an asking price of $569,800. This property was built in 1913 and has 3 bedrooms and 2 full baths with 1845 sq. ft. Search Wharton real estate on www.realtymark.net today.