
BEDS5
BATHS6 full
SQUARE FEET5,028
MLS#B26003291
STATUSActive
PROPERTY TYPEResidential - Single Family
SUBDIVISIONMIRAMAR SHORES
Property Description
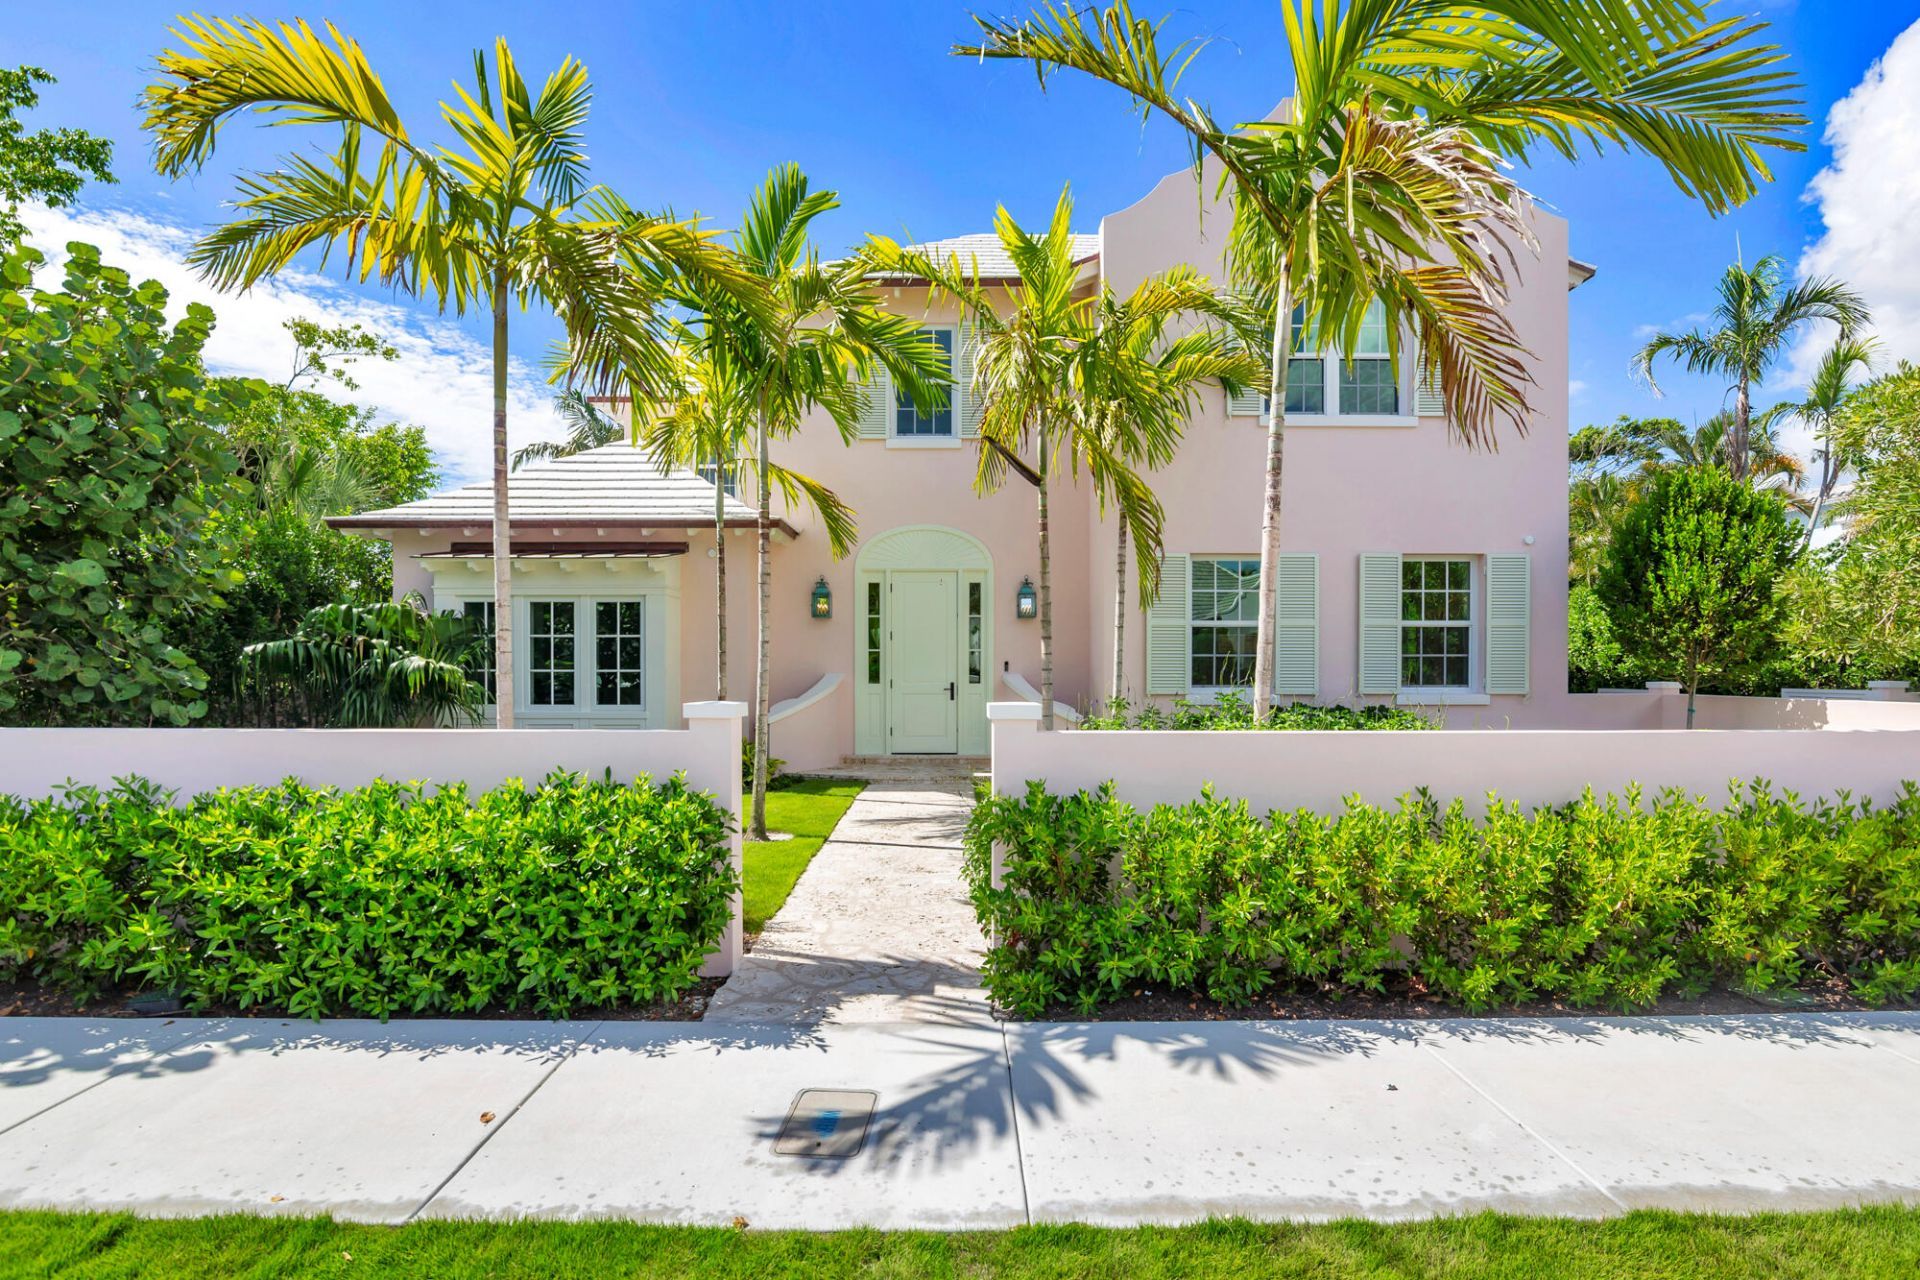
Discover exceptional luxury living in this newly constructed residence, ideally positioned south of Southern Boulevard and east of Olive Avenue in West Palm Beach. Offering 5,028 total square feet under roof and 4,588 square feet under air, this impressive home features 5 bedrooms and 6 bathrooms, thoughtfully designed for sophisticated modern living. The property showcases a heated swimming pool, lush professional landscaping, and a detached two-car garage, creating an inviting private retreat in one of West Palm Beach's most desirable neighborhoods. Perfectly situated one block west of the Intracoastal Waterway, Summa Beach Park, and the scenic bike trail, the home provides an exceptional blend of tranquility and accessibility. Enjoy effortless proximity to fine dining, world-class shopping along Worth Avenue, the Atlantic Ocean, Palm Beach, Mar-a-Lago, and Palm Beach International Airport. A rare opportunity to experience the best of the Palm Beach lifestyle, this remarkable new construction combines generous living spaces, luxurious amenities, and an enviable location.
Property Features
Property Type: Residential - Single Family
Cooling: Central Air, Zoned
Fenced: Yes
Garage: 2
Heating: Central, Zoned
Lot Size: 0.19 Acres
Roof Type: Concrete
Stories: 2.0
Taxes: $15,831
Year Built: 2026
Amenities
Cathedral Ceiling(s)
Entrance Foyer
Kitchen Island
Pantry
Bedroom Layout - Split
Upstairs Living Area
Storage
Balcony
Feature Descriptions
Appliances: Dryer, Disposal, Dishwasher, Gas Range, Ice Maker, Microwave, Oven, Refrigerator, Washer, Freezer, Wine Refrigerator
Balcony: Balcony - Open
Days on Site: 166
Door Features: French Doors
Exterior: CBS
Fencing: Fenced, Front Yard, Gate
Fireplace: Gas
Flooring: Marble, Wood
Furnished: Unfurnished
Laundry: Inside, Lower Level, Laundry Room
Lot Dimensions: 75x110
Parcel#: 74434410150000230
Parking: Driveway, Garage, Detached Garage
Parking Notes: Driveway, Garage, Detached Garage
Patio/Porch: Patio - Covered, Patio - Open, Patio
Pets Allowed: Yes, No Restrictions
Pool: Heated, In Ground, Salt Water, Private
Restrictions: Other Restrictions
Security: Security System Owned
Security: yes
Sewer: Private Sewer
Special View Info: Pool
Sprinkler: Auto Sprinkler
SQFT Living: 4294
Structure Type: House
Swimming Pool: Yes
Total Rooms: 8
Utilities: Electricity Connected
Utilities: Electricity Connected
Water: Public
Windows: ENERGY STAR Qualified Windows
Room Sizes
Kitchen: 18 X 20 Level Main
Living Room: 19 X 27 Level Main
Primary Bedroom: 14 X 18 Level Upper
Dining Room: 11 X 17 Level Main
Foyer: 15 X 16 Level Main
Bedroom 2: 13 X 14 Level Main
Bedroom 3: 13 X 16 Level Upper
Bedroom 4: 12 X 13 Level Upper
Listed By / Shown By
Listed By
Agency Name: Brown Harris Stevens of PB
Agency Phone: 561-805-5050
Shown By
Agency Title: RealtyMark
Agency Phone: 888-260-0040

Estimate Your Payment
Estimated Payment
$ 18,937.36 per month $15,576.74 Principal & Interest $1,319.25 Property Tax $2,041.38 Homeowner's InsuranceChange Payment Information


234 Summa Street | MLS# B26003291
This single family home located at 234 Summa Street, West Palm Beach, FL 33405 is currently listed for sale with an asking price of $6,999,000. This property was built in 2026 and has 5 bedrooms and 6 full baths with 5028 sq. ft. Summa Street is located in the MIRAMAR SHORES subdivision. Search MIRAMAR SHORES real estate on www.realtymark.net today.