
BEDS4
BATHS2 full 1 partial
SQUARE FEET5,161
MLS#PALA2091338
STATUSACTIVE
PROPERTY TYPEResidential - Single Family
SCHOOLELIZABETHTOWN AREA
Property Description
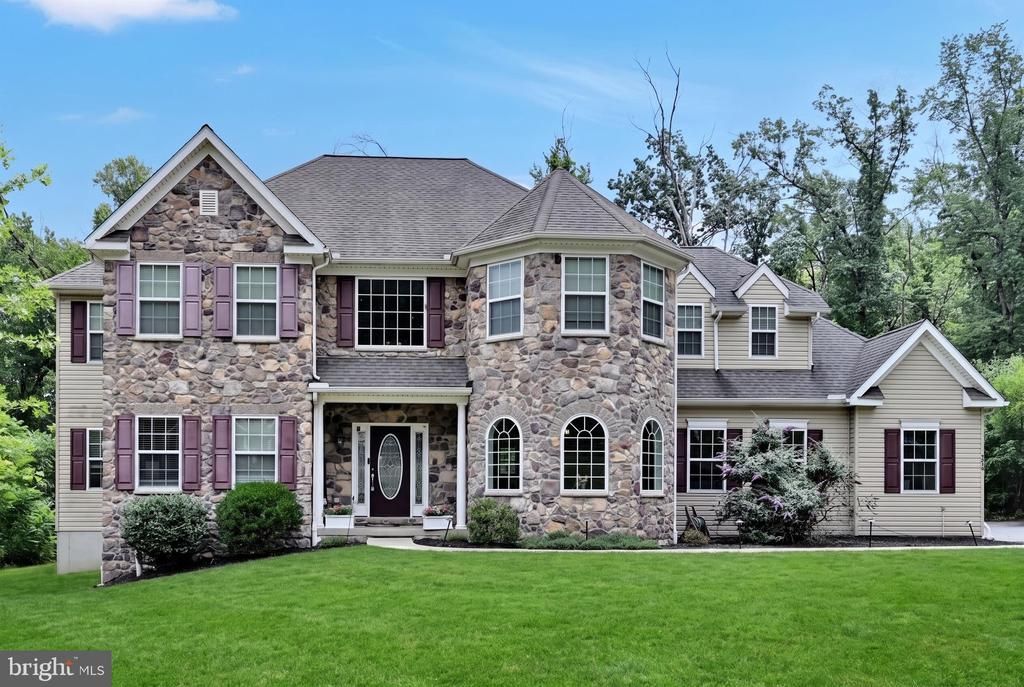
Welcome to this beautifully appointed home in the highly desirable Bishop Woods community of Elizabethtown. Set on 1.78 private, wooded acres at the quiet end of a cul-de-sac, this property offers both privacy and an exceptional layout designed for everyday comfort and elevated living. Inside, you'll find 3,351 sq ft of heated living space highlighted by a large eat-in kitchen with center island, custom pantry, and generous cabinetry. The main level also features a spacious dining room, dedicated office, inviting family room, and thoughtfully designed custom mudroom and laundry room. Entertaining is effortless with a wet bar and open flow between living spaces. Upstairs, the primary suite includes a custom walk-in closet and well-appointed bath. The lower level adds 1,810 sq ft of additional space, ready for storage, hobbies, or future finishing. With its wooded backdrop, quiet setting, and custom interior features, this Bishop Woods home delivers a rare combination of craftsmanship, space, and location.
Property Features
Property Type: Residential - Single Family
Basement: Full, Unfinished
Basement: Yes
Cooling: Central A/C
Fireplaces: 1
Fuel Type: Natural Gas
Garage: 3
Heating: Forced Air
Home Style: Traditional
Lot Size: 1.78 Acres
Roof Type: Composite, Shingle
Stories: 2.0
Taxes: $11,728
Year Built: 2017
Feature Descriptions
Additional Structures: Above Grade, Below Grade
Appliances: Built-In Microwave
Days on Site: 10
Electric: 200+ Amp Service
Exterior: Vinyl Siding, Block, Stick Built
Fencing: Vinyl
Fireplace: Gas/Propane
Flooring: Carpet
HOA Fee: $150.00/Annually
Interior: Family Room Off Kitchen, Formal/Separate Dining Room, Kitchen - Island, Walk-in Closet(s), Wet/Dry Bar, Wainscotting, Water Treat System, Pantry, Recessed Lighting
Lot: Backs to Trees, Cul-de-sac, Rear Yard
Lot Dimensions: 1.78 Acre(S)
Municipality: WEST DONEGAL TWP
Parking Features: Paved Driveway
Parking Notes: 3 Total Parking Spaces
Rooms: Living Room, Dining Room, Primary Bedroom, Bedroom 2,Bedroom 3,Family Room, Bedroom 1,Recreation Room
Sewer: Public Sewer
Special View Info: Trees/Woods
SQFT Above Finished: 3351
SQFT Below Finished: 1810
SQFT Total Finished: 5161
Structure Type: Detached
Total Garage/Parking Spaces: 3
Water: Well
Room Sizes
Living Room: 13 x 13 Level - Main
Dining Room: 12 x 13 Level - Main
Recreation Room: 12 x 12 Level - Main
Family Room: 16 x 16 Level - Main
Primary Bedroom: 15 x 10 Level - Upper 1
Bedroom 1: 14 x 11 Level - Upper 1
Bedroom 2: 17 x 12 Level - Upper 1
Bedroom 3: 16 x 13 Level - Upper 1
Local Schools
School District: ELIZABETHTOWN AREA
Listed By / Shown By
Listed By
Agency Name: Berkshire Hathaway HomeServices Homesale Realty
Agency Phone: 7175609100
Shown By
Agency Title: RealtyMark
Agency Phone: 888-260-0040

Estimate Your Payment
Estimated Payment
$ 3,242.82 per month $2,002.99 Principal & Interest $977.33 Property Tax $262.50 Homeowner's InsuranceChange Payment Information


234 Crimson Lane | MLS# PALA2091338
This single family home located at 234 Crimson Lane, Elizabethtown, PA 17022 is currently listed for sale with an asking price of $899,990. This property was built in 2017 and has 4 bedrooms and 2 full and 1 partial baths with 5161 sq. ft. Crimson Lane is located within the ELIZABETHTOWN AREA school district. Search Elizabethtown real estate on www.realtymark.net today.