
BEDS2
BATHS2 full 1 partial
SQUARE FEET1,236
MLS#B26080339
STATUSActive Under Contract
PROPERTY TYPERental - Townhouse
SUBDIVISIONVILLAGE OF SANDALWOOD LAKES NORTH
Property Description
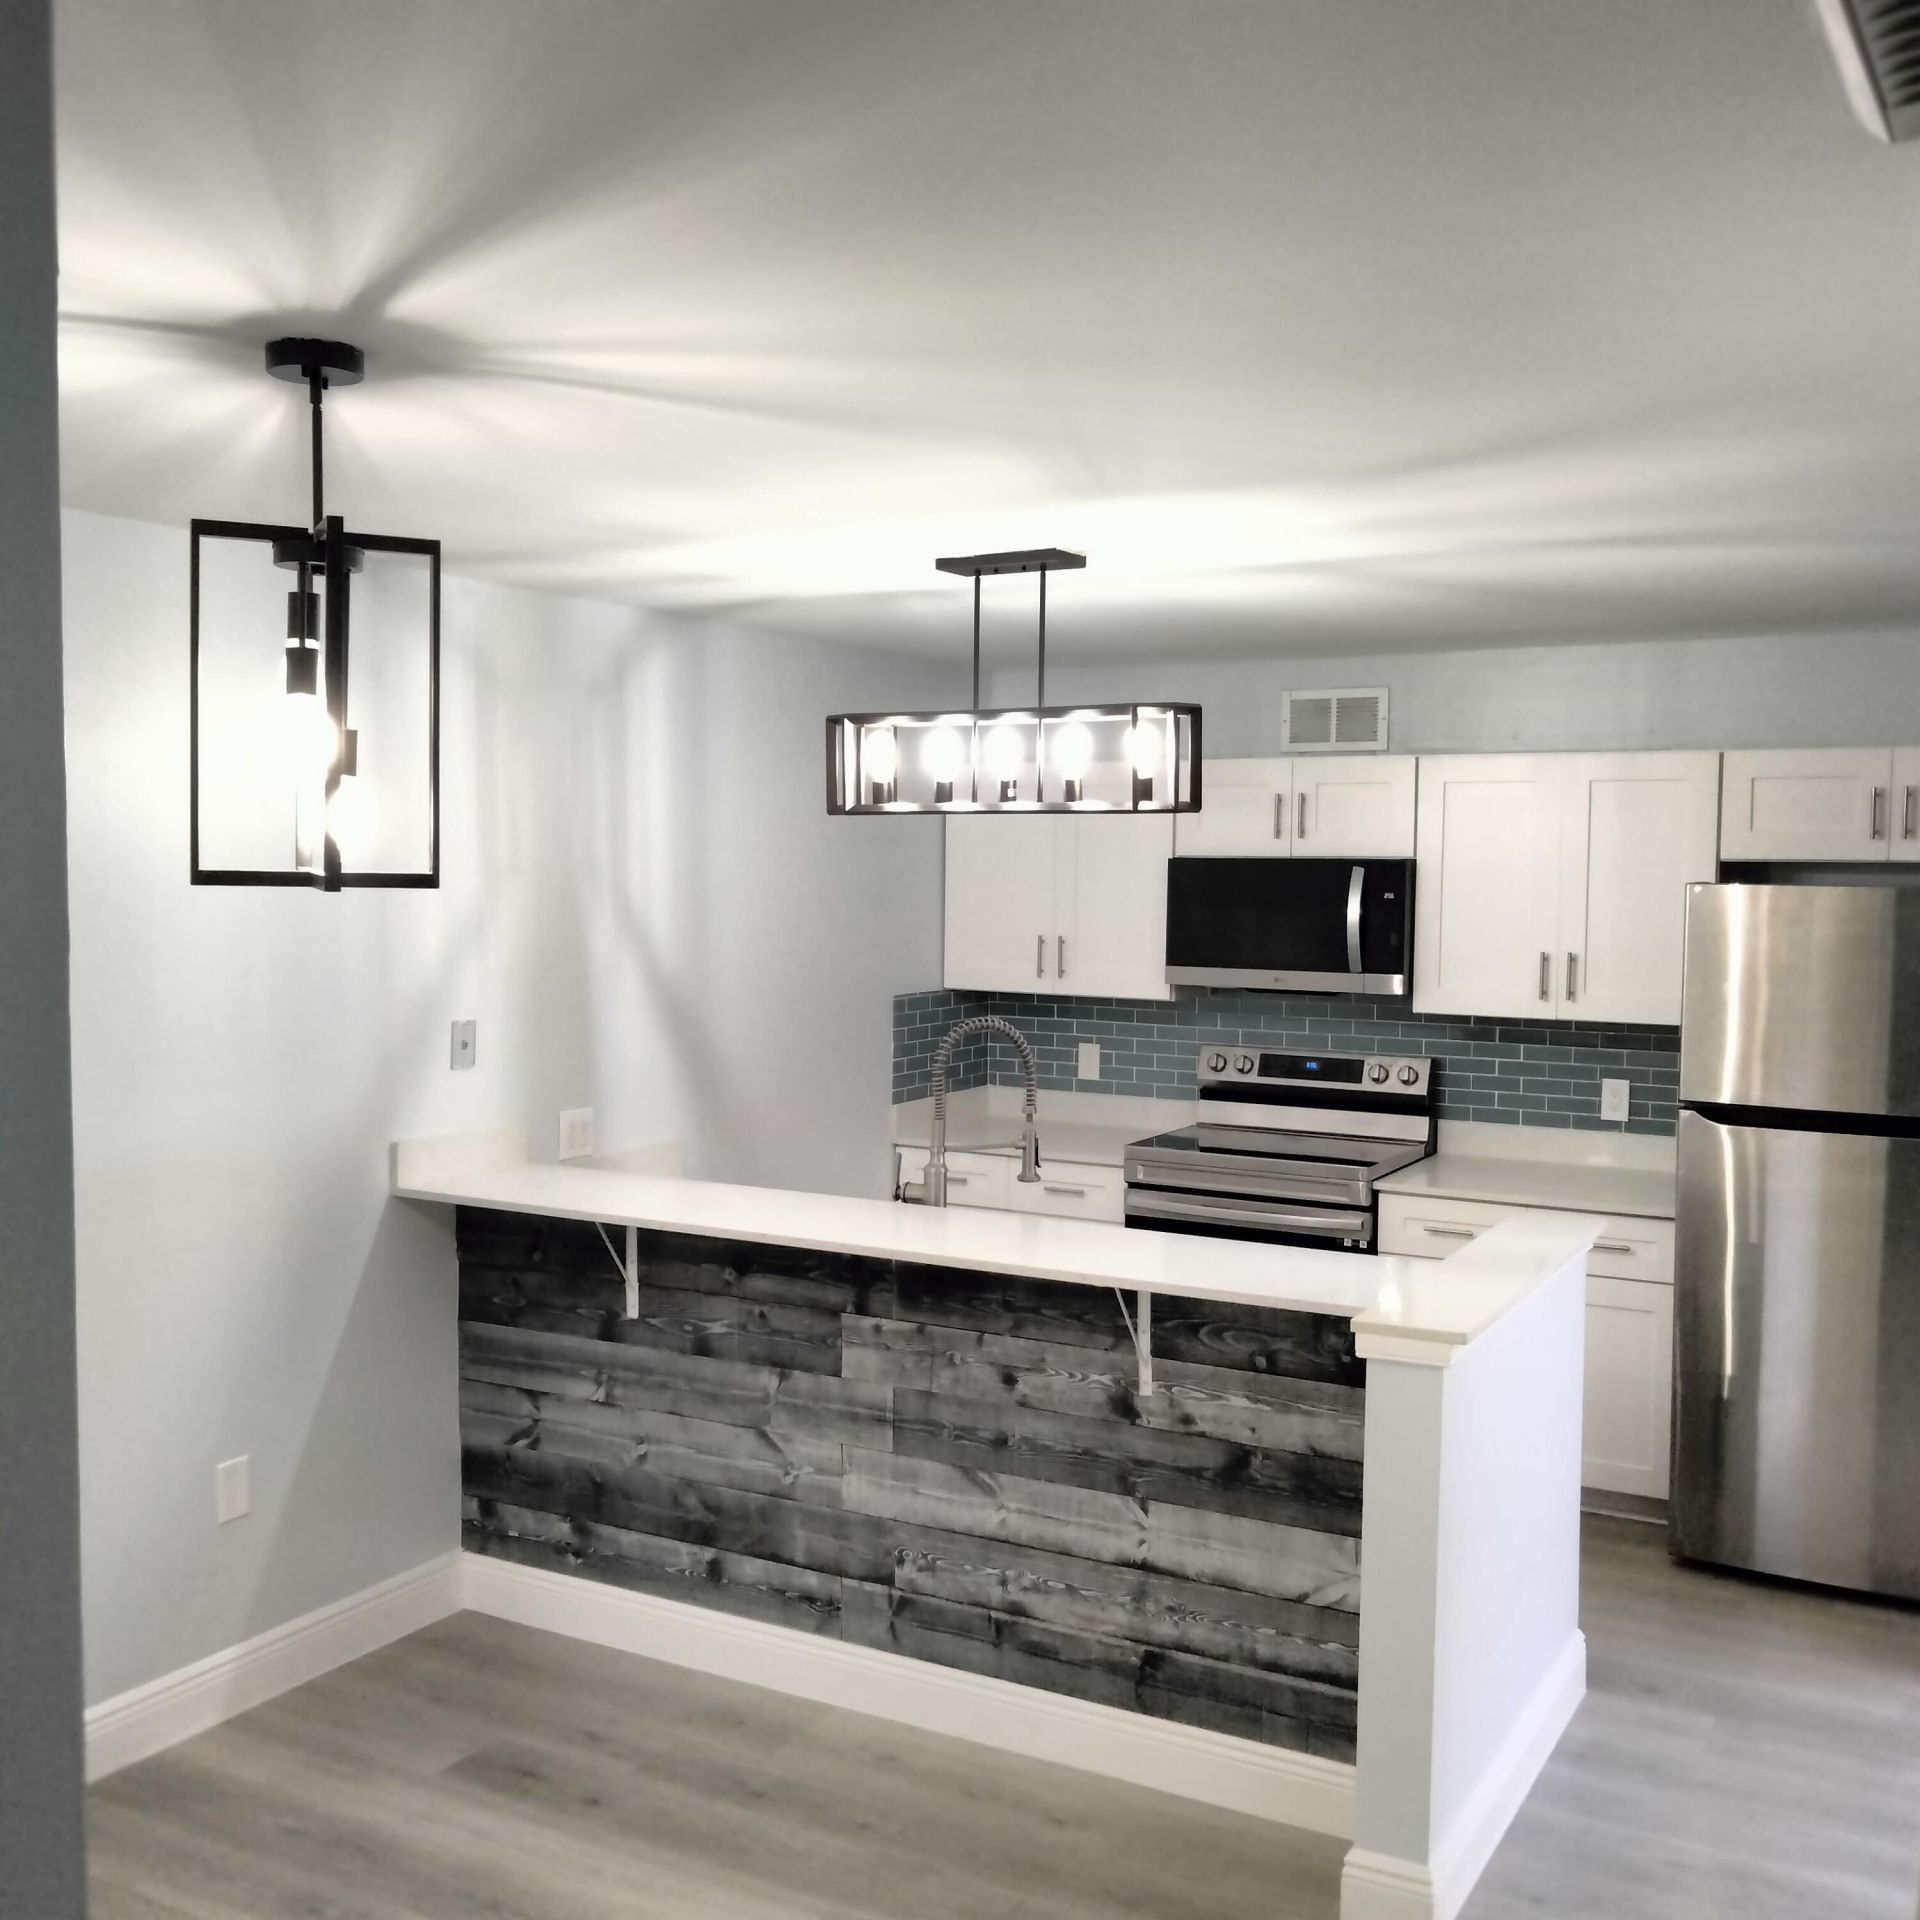
LIKE NEW! 2br/2.5bth FULLY RENOVATED TOWNHOUSE. TILED FLOOR THRU,FRESHLY PAINTED. FANCED YARD, 2 BALCONIES. RENT INCLUDES WATER/CABLE. 2 ASSIGNED PARKING SPACES. 675+ CR.SCORE. COMMUNITY ''SANDALWOOD LAKES NORTH'' OFFERS GREAT AMMENITIES LIKE OLIMPIC SIZE POOL,TENNIS AND MUCH MORE. CLOSE TO I-95 ,MALL, CITY PLACE, PB AIRPORT.
Property Features
Property Type: Rental - Townhouse
Cooling: Central Air
Fenced: Yes
Heating: Central
Stories: 2.0
Year Built: 1984
Amenities
Walk-In Closet(s)
Custom Mirrors
None
Balcony
Feature Descriptions
Accessibility: Accessible Common Area
Appliances: Dryer, Disposal, Dishwasher, Microwave, Refrigerator, Washer, Freezer
Association Amenities: Sidewalks
Balcony: Balcony - Open
Days on Site: 22
Deposit Information: F+L+S DEPOSITS WITH NO EXCEPTIONS.
Fencing: Fenced
Flooring: Ceramic Tile
Furnished: Unfurnished
Laundry: Inside
Parcel#: 74424301110000342
Parking: Assigned
Parking Notes: Assigned
Patio/Porch: Patio - Open, Patio
Pet Fee: 300
Pets Allowed: Yes, Breed Restrictions, Number Limit, Size Limit, Pet Restrictions Possible
Rental Term: Annual (1 Year or More)
Restrictions: No Smoking, Parking - No Motorcycle, Parking - No RV
Sewer: Public Sewer
SQFT Living: 1236
Tenant Pays: Electricity, Insurance
Total Rooms: 4
Utilities: Cable Available, Electricity Available, Sewer Connected, Water Available
Utilities: Cable Available, Electricity Available, Sewer Connected, Water Available
Waterfront Features: None
Room Sizes
Living Room: 13 X 21 Level Main
Kitchen: 8 X 10 Level Main
Primary Bedroom: 13 X 14 Level Upper
Local Schools
High School: Palm Beach Lakes
Middle School: Bear Lakes
Elementary School: Egret Lake
Listed By / Shown By
Listed By
Agency Name: Nicklaus Vance
Agency Phone: 561-721-2626
Shown By
Agency Title: RealtyMark
Agency Phone: 888-260-0040



234 Charter Way | MLS# B26080339
This property located at 234 Charter Way, West Palm Beach, FL 33407 is currently listed for rent with an asking price of $2,200 / Annual (1 Year or More). Search West Palm Beach real estate on www.realtymark.net today.